Beautifully updated 3-bedroom, 2-bath ranch tucked away on a quiet cul-de-sac in desirable Medina! From the moment you arrive, you’ll appreciate the curb appeal & functional living spaces. The entry offers two oversized closets—perfect for coats, cleaning supplies, & everyday storage. Galley kitchen is both stylish & efficient, showcasing granite countertops & tile backsplash. It comes fully equipped w/ a gas stove, above-range microwave, refrigerator, garbage disposal, & a reverse osmosis water system. The kitchen flows seamlessly into the dining area, making it ideal for everyday living & entertaining. The open living space is filled w/ natural light from large windows & offers a beautiful view. Down the hall, you’ll find an updated bathroom featuring a new vanity, new toilet, reglazed tub, & a skylight that brings in warm, natural light. A convenient linen closet is located just outside the bath. All 3 bedrooms offer generous floor-to-ceiling closet space, ceiling fans, & hardwood floors beneath the carpet. High-set windows provide both privacy & flexibility for furniture placement. The finished basement offers a large recreation room, complete w/ a cozy wood-burning fireplace & a custom bar. Dedicated office w/ built-in cabinetry & two closets, plus a unique custom shuffleboard floor feature. The lower level includes a fully refinished bathroom w/ a new shower, Sani-flow grinder toilet, & new vanity. A spacious laundry & utility room, along w/ a pantry closet at the top of the basement stairs, adds even more functionality. Outside, the 2-car garage features two single bays (25 ft deep), w/ the second bay offering a rear garage door that opens directly to a newly redone 16x24 deck w/ low-maintenance TimberTech decking. The backyard also includes two storage sheds, one of which is just 2 years old. Conveniently located near Medina Square, parks, shopping, dining, & major highways, this move-in-ready home offers comfort, updates, & a fantastic location!
Closed
$325,000
82 Squires Ct, Medina, OH 44256
3beds
2,079sqft
Single Family Residence
Built in 1961
9,931 Square Feet Lot
$327,000 Zestimate®
$156/sqft
$2,220 Estimated rent
Home value
$327,000
$307,000 - $347,000
$2,220/mo
Zestimate® history
Owner options
List your home for rent
$2,220/mo
Rent Zestimate®
Find your next renter with Zillow Rental Manager. Plus, with online applications, you can quickly screen prospective tenants – for free.
$2,220/mo
Rent Zestimate®
Refinance and save
$2,106/mo
Est. payment
Refinancing to a lower rate could help reduce your monthly payments and save thousands over the life of the loan.
$2,106/mo
Est. payment
Explore your selling options
Work with a Zillow partner agent
Leverage their expertise and Zillow's premium Showcase listings to get your home seen by more buyers.
Get startedList with your own agent
Get your home in front of millions of buyers by listing it on Zillow.
Learn how to do itSell it yourself
Take full control of how buyers see your home on Zillow by listing For Sale by Owner (FSBO).
List your homeWhat's special
Beautiful viewCurb appealGranite countertopsTile backsplashConvenient linen closet
Zillow last checked:
Listing updated:
Listed by:
Stephanie M McMillen 330-283-8715 StephanieMcmillen@howardhanna.com,
Howard Hanna
Bought with:
Daniela Maragos, 2013001148
Keller Williams Elevate
Source: MLS Now,MLS#: 5202308
Facts & features
Interior
Bedrooms & bathrooms
- Bedrooms: 3
- Bathrooms: 2
- Full bathrooms: 2
- Main level bathrooms: 1
- Main level bedrooms: 3
Primary bedroom
- Description: Flooring: Carpet
- Level: First
- Dimensions: 12 x 15
Bedroom
- Description: Flooring: Carpet
- Level: First
- Dimensions: 12 x 8
Bedroom
- Description: Flooring: Carpet
- Level: First
- Dimensions: 12 x 8
Bathroom
- Level: First
- Dimensions: 8 x 5
Bathroom
- Level: Basement
- Dimensions: 9 x 6
Dining room
- Description: Flooring: Laminate
- Level: First
- Dimensions: 9 x 13
Kitchen
- Description: Flooring: Laminate
- Level: First
- Dimensions: 8 x 7
Living room
- Description: Flooring: Laminate
- Level: First
- Dimensions: 21 x 11
Office
- Level: Basement
- Dimensions: 13 x 11
Other
- Level: Basement
- Dimensions: 10 x 12
Recreation
- Level: Basement
- Dimensions: 30 x 13
Utility room
- Level: Basement
- Dimensions: 16 x 11
Heating
- Forced Air
Cooling
- Central Air
Appliances
- Included: Dishwasher, Disposal, Microwave, Range, Refrigerator
- Laundry: Washer Hookup, Electric Dryer Hookup, In Basement
Features
- Ceiling Fan(s), Smart Thermostat, Bar
- Basement: Full,Partially Finished,Storage Space
- Number of fireplaces: 1
- Fireplace features: Basement, Wood Burning
Interior area
- Total structure area: 2,079
- Total interior livable area: 2,079 sqft
- Finished area above ground: 1,188
- Finished area below ground: 891
Property
Parking
- Parking features: Garage
- Garage spaces: 2
Features
- Levels: One
- Stories: 1
- Patio & porch: Deck
- Exterior features: Fire Pit
- Fencing: None
Lot
- Size: 9,931 Square Feet
- Dimensions: 54 x 107
Details
- Additional structures: Shed(s)
- Parcel number: 02819B11083
- Lease amount: $0
Construction
Type & style
- Home type: SingleFamily
- Architectural style: Ranch
- Property subtype: Single Family Residence
Materials
- Brick
- Roof: Asphalt
Condition
- Year built: 1961
Details
- Warranty included: Yes
Utilities & green energy
- Sewer: Public Sewer
- Water: Public
Community & HOA
Community
- Subdivision: Lake Meadow Allotment # 1
HOA
- Has HOA: No
Location
- Region: Medina
Financial & listing details
- Price per square foot: $156/sqft
- Tax assessed value: $288,420
- Annual tax amount: $4,331
- Date on market: 4/17/2026
- Cumulative days on market: 7 days
- Listing agreement: Exclusive Right To Sell
Price history
| Date | Event | Price |
|---|---|---|
| 5/29/2026 | Sold | $325,000+8.4%$156/sqft |
Source: MLS Now #5202308 Report a problem | ||
| 4/20/2026 | Pending sale | $299,900$144/sqft |
Source: MLS Now #5202308 Report a problem | ||
| 4/17/2026 | Listed for sale | $299,900+57.8%$144/sqft |
Source: MLS Now #5202308 Report a problem | ||
| 9/17/2018 | Sold | $190,000+5.6%$91/sqft |
Source: MLS Now #4020992 Report a problem | ||
| 8/28/2018 | Pending sale | $179,900$87/sqft |
Source: Howard Hanna - Medina #4020992 Report a problem | ||
| 7/23/2018 | Listed for sale | $179,900+37.3%$87/sqft |
Source: Howard Hanna #4020992 Report a problem | ||
| 7/8/2014 | Sold | $131,000$63/sqft |
Source:  MLS Now #3608369 Report a problem MLS Now #3608369 Report a problem | ||
Public tax history
| Year | Property taxes | Tax assessment |
|---|---|---|
| 2025 | $4,331 +8% | $100,950 +25.2% |
| 2024 | $4,009 +17.5% | $80,620 |
| 2023 | $3,412 -0.8% | $80,620 |
| 2022 | $3,440 +6.1% | $80,620 +27% |
| 2021 | $3,241 | $63,480 |
| 2020 | $3,241 +1.8% | $63,480 |
| 2019 | $3,184 +19.8% | $63,480 +28.6% |
| 2018 | $2,657 -1.4% | $49,350 |
| 2017 | $2,694 -2.9% | $49,350 |
| 2016 | $2,774 +3.1% | $49,350 +8% |
| 2015 | $2,691 +24% | $45,690 |
| 2014 | $2,170 -0.1% | $45,690 |
| 2013 | $2,173 +16.1% | $45,690 +2.3% |
| 2012 | $1,872 +1.7% | $44,650 |
| 2011 | $1,840 -0.5% | $44,650 |
| 2010 | $1,850 -8.7% | $44,650 -11.4% |
| 2009 | $2,026 -0.6% | $50,400 |
| 2008 | $2,037 -1% | $50,400 |
| 2007 | $2,059 +1.4% | $50,400 +21% |
| 2006 | $2,029 -0.8% | $41,660 |
| 2005 | $2,045 +13.9% | $41,660 |
| 2004 | $1,795 +1.7% | $41,660 +6.1% |
| 2003 | $1,764 +1.5% | $39,280 |
| 2002 | $1,738 +161.3% | $39,280 |
| 2001 | $665 | $39,280 +5.9% |
| 2000 | -- | $37,080 |
Find assessor info on the county website
Neighborhood: 44256
Nearby homes
- $274,0003 bd1 ba1.2k sqft76 Squires Ct, Medina, OH 44256Off Market
- $295,8003 bd1 ba1.4k sqft70 Squires Ct, Medina, OH 44256Off Market
- $300,6003 bd1 ba1.6k sqft81 Squires Ct, Medina, OH 44256Off Market
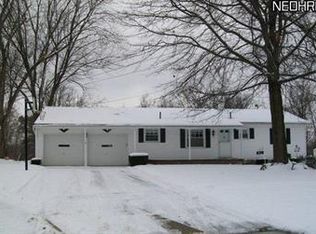
- $326,1003 bd1 ba2.3k sqft79 Squires Ct, Medina, OH 44256Off Market
- $308,5003 bd1 ba1.5k sqft73 Squires Ct, Medina, OH 44256Off Market
- $292,7004 bd1 ba1.9k sqft64 Squires Ct, Medina, OH 44256Off Market
- $396,1005 bd3 ba2.8k sqft65 Squires Ct, Medina, OH 44256Off Market
- $427,2003 bd2 ba2.4k sqft982 Weymouth Rd, Medina, OH 44256Off Market
Nearby schools
GreatSchools rating
- 8/10Sidney Fenn Elementary SchoolGrades: K-5Distance: 0.8 mi
- 7/10Claggett Middle SchoolGrades: 6-8Distance: 1 mi
- 7/10Medina High SchoolGrades: 9-12Distance: 0.6 mi
Schools provided by the listing agent
- District: Medina CSD - 5206
Source: MLS Now. This data may not be complete. We recommend contacting the local school district to confirm school assignments for this home.
Get a cash offer in 3 minutes
Find out how much your home could sell for in as little as 3 minutes with a no-obligation cash offer.
Estimated market value
$327,000
Get a cash offer in 3 minutes
Find out how much your home could sell for in as little as 3 minutes with a no-obligation cash offer.
Estimated market value
$327,000
- Ohio
- Medina County
- Medina
- 44256
- 82 Squires Ct
Nearby cities
Nearby zip codes
Other Medina Topics
