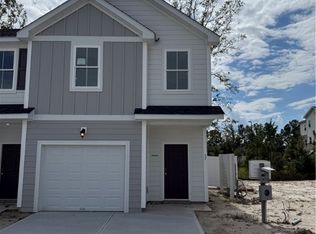

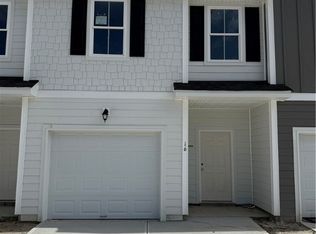
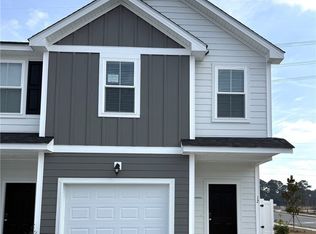
Welcome to this beautifully designed, like-new 3 bedroom, 2.5 bath end-unit townhome offering 1, 442 sq ft of thoughtfully planned living space on a desirable 0.09-acre corner lot. Perfectly located and convenient to everything Richmond Hill has to offer shopping, schools, dining, and recreation. The open-concept main level is designed for both everyday living and entertaining. It features a spacious family room flowing seamlessly into the dining area and a chef's dream kitchen featuring upgraded stainless steel appliances, a large center island with extra prep space and cabinetry, and stylish designer light fixtures. A convenient half bath completes the main level. Upstairs, the generous primary suite boasts a private en-suite bath and two walk-in closets. Two additional ample-sized bedrooms share a full bath, and the dedicated upper-level laundry room washer and dryer included adds everyday convenience right where you need it. Step outside to a large partially fenced backyard, perfect for relaxing, gardening, or gathering with friends and family. As an end/corner unit, this home offers enhanced privacy, expanded outdoor space, and a bright, airy interior throughout. A rare blend of style, comfort, and low-maintenance living in a wonderful community. You don't want to miss this one schedule your showing today!
Townhouse for rent
Accepts Zillow applications
$2,150/mo
Fees may apply
82 Stafford Loop, Richmond Hill, GA 31324
3beds
1,442sqft
Price may not include required fees and charges. Learn more|
Townhouse
Available now
Central air, electric, zoned
Dryer hookup laundry
1 Parking space parking
Central, electric, zoned
What's special
- 25 days |
- -- |
- -- |
Zillow last checked:
Listing updated:
Travel times
Facts & features
Interior
Bedrooms & bathrooms
- Bedrooms: 3
- Bathrooms: 3
- Full bathrooms: 2
- 1/2 bathrooms: 1
Heating
- Central, Electric, Zoned
Cooling
- Central Air, Electric, Zoned
Appliances
- Included: Dishwasher, Disposal, Dryer, Microwave, Oven, Range, Refrigerator, Washer
- Laundry: Dryer Hookup, In Unit, Upper Level, Washer Hookup
Features
- Kitchen Island, Pantry, Primary Suite, Pull Down Attic Stairs, Upper Level Primary
- Attic: Yes
Interior area
- Total interior livable area: 1,442 sqft
Property
Parking
- Total spaces: 1
- Details: Contact manager
Features
- Stories: 2
- Exterior features: Architecture Style: Traditional, Attached, Dryer Hookup, Electric Water Heater, Garage Door Opener, Heating system: Central, Heating system: Electric, Heating system: Zoned, Kitchen Island, Pantry, Pets - Yes, Primary Suite, Pull Down Attic Stairs, Some Electric Appliances, Upper Level, Upper Level Primary, View Type: Panoramic, Washer Hookup
Details
- Parcel number: 053 002
Construction
Type & style
- Home type: Townhouse
- Property subtype: Townhouse
Condition
- Year built: 2025
Community & HOA
Location
- Region: Richmond Hill
Financial & listing details
- Lease term: Contact For Details
Price history
| Date | Event | Price |
|---|---|---|
| 6/30/2026 | Listed for rent | $2,150$1/sqft |
Source: eXp Realty #SA358799 Report a problem | ||
| 6/30/2026 | Listing removed | $2,150$1/sqft |
Source: Hive MLS #SA358799 Report a problem | ||
| 6/21/2026 | Listed for rent | $2,150$1/sqft |
Source: Hive MLS #SA358799 Report a problem | ||
| 12/23/2025 | Sold | $267,500-4.4%$186/sqft |
Source: | ||
| 11/29/2025 | Pending sale | $279,903$194/sqft |
Source: | ||
| 10/9/2025 | Listed for sale | $279,903-11.4%$194/sqft |
Source: | ||
| 6/23/2025 | Listing removed | $315,903$219/sqft |
Source: | ||
| 5/9/2025 | Price change | $315,903-1.3%$219/sqft |
Source: | ||
| 1/3/2025 | Listed for sale | $319,903$222/sqft |
Source: | ||
Neighborhood: 31324
Nearby schools
GreatSchools rating
- NARichmond Hill Primary SchoolGrades: PK-1Distance: 1.1 mi
- 7/10Richmond Hill Middle SchoolGrades: 6-8Distance: 7.3 mi
- 8/10Richmond Hill High SchoolGrades: 9-12Distance: 7.6 mi