Don’t miss this charming and spacious 3-bedroom, 2-bathroom home situated on just over an acre offering the perfect mix of modern updates and serene outdoor living. Step inside to an updated kitchen with stylish finishes, newer appliances, and plenty of counter and storage space. The large great room is ideal for both relaxing and entertaining, with an open layout that flows seamlessly throughout the main living area. Enjoy outdoor living at its best with a brand-new deck overlooking a huge backyard, offering endless possibilities—gardening, recreation, or simply enjoying the peace and privacy of your own space. Whether you're looking for your forever home or a quiet retreat with room to grow, this one checks all the boxes!
Sold for $240,000
$240,000
82 Standifer Dr, Odenville, AL 35120
3beds
2,070sqft
Single Family Residence
Built in 1978
1.1 Acres Lot
$242,400 Zestimate®
$116/sqft
$1,583 Estimated rent
Home value
$242,400
$179,000 - $327,000
$1,583/mo
Zestimate® history
Owner options
List your home for rent
$1,583/mo
Rent Zestimate®
Find your next renter with Zillow Rental Manager. Plus, with online applications, you can quickly screen prospective tenants – for free.
$1,583/mo
Rent Zestimate®
Refinance and save
$1,476/mo
Est. payment
Refinancing to a lower rate could help reduce your monthly payments and save thousands over the life of the loan.
$1,476/mo
Est. payment
Explore your selling options
Work with a Zillow partner agent
Leverage their expertise and Zillow's premium Showcase listings to get your home seen by more buyers.
Get startedList with your own agent
Get your home in front of millions of buyers by listing it on Zillow.
Learn how to do itSell it yourself
Take full control of how buyers see your home on Zillow by listing For Sale by Owner (FSBO).
List your homeWhat's special
Stylish finishesEndless possibilitiesLarge great roomBrand-new deckNewer appliancesOpen layoutUpdated kitchen
Zillow last checked:
Listing updated:
Listed by:
Adam Brook 205-413-9757,
Keller Williams Realty Vestavia,
Ashleigh Brook 205-427-8737,
Keller Williams Realty Vestavia
Bought with:
Michael Bruno
RealtySouth-OTM-Acton Rd
Source: GALMLS,MLS#: 21431000
Facts & features
Interior
Bedrooms & bathrooms
- Bedrooms: 3
- Bathrooms: 2
- Full bathrooms: 2
Rooms
- Room types: Bedroom, Dining Room, Bathroom, Great Room, Kitchen, Master Bathroom, Master Bedroom
Primary bedroom
- Level: First
Bedroom 1
- Level: First
Bedroom 2
- Level: First
Primary bathroom
- Level: First
Bathroom 1
- Level: First
Dining room
- Level: First
Kitchen
- Features: Eat-in Kitchen
- Level: First
Basement
- Area: 0
Heating
- Central, Forced Air, Natural Gas
Cooling
- Central Air
Appliances
- Included: Dishwasher, Gas Oven, Refrigerator, Gas Water Heater
- Laundry: Electric Dryer Hookup, Washer Hookup, Main Level, Laundry Closet, Laundry (ROOM), Yes
Features
- Crown Molding, Separate Shower, Tub/Shower Combo
- Flooring: Carpet, Hardwood, Tile
- Doors: French Doors
- Basement: Crawl Space
- Attic: Pull Down Stairs,Yes
- Number of fireplaces: 1
- Fireplace features: Brick (FIREPL), Great Room, Wood Burning
Interior area
- Total interior livable area: 2,070 sqft
- Finished area above ground: 2,070
- Finished area below ground: 0
Property
Parking
- Parking features: Driveway
- Has uncovered spaces: Yes
Features
- Levels: One
- Stories: 1
- Patio & porch: Open (DECK), Deck
- Exterior features: None
- Has private pool: Yes
- Pool features: In Ground, Private
- Has view: Yes
- View description: None
- Waterfront features: No
Lot
- Size: 1.1 Acres
Details
- Parcel number: 2404170001026.000
- Special conditions: N/A
Construction
Type & style
- Home type: SingleFamily
- Property subtype: Single Family Residence
Materials
- Other
Condition
- Year built: 1978
Utilities & green energy
- Sewer: Septic Tank
- Water: Public
Community & HOA
Community
- Subdivision: None
Location
- Region: Odenville
Financial & listing details
- Price per square foot: $116/sqft
- Tax assessed value: $193,690
- Annual tax amount: $891
- Price range: $240K - $240K
- Date on market: 9/12/2025
Price history
| Date | Event | Price |
|---|---|---|
| 12/15/2025 | Sold | $240,000$116/sqft |
Source:  GALMLS #21431000 Report a problem GALMLS #21431000 Report a problem | ||
| 11/11/2025 | Contingent | $240,000$116/sqft |
Source: GALMLS #21431000 Report a problem | ||
| 11/6/2025 | Price change | $240,000-4%$116/sqft |
Source: GALMLS #21431000 Report a problem | ||
| 10/17/2025 | Price change | $250,000-3.8%$121/sqft |
Source: GALMLS #21431000 Report a problem | ||
| 9/12/2025 | Listed for sale | $260,000+89.8%$126/sqft |
Source: GALMLS #21431000 Report a problem | ||
| 2/14/2019 | Sold | $137,000+3.8%$66/sqft |
Source: Public Record Report a problem | ||
| 10/18/2011 | Sold | $132,000$64/sqft |
Source: Public Record Report a problem | ||
Public tax history
| Year | Property taxes | Tax assessment |
|---|---|---|
| 2025 | $891 | $19,380 |
| 2024 | $891 | $19,380 |
| 2023 | $891 +20.2% | $19,380 +20.2% |
| 2022 | $742 +69.4% | $16,120 +14.2% |
| 2021 | $438 | $14,120 |
| 2020 | $438 +7.7% | $14,120 -3.7% |
| 2019 | $406 +10.6% | $14,660 +9.4% |
| 2018 | $367 | $13,400 |
| 2017 | -- | $13,400 |
| 2016 | -- | $13,400 |
| 2015 | $365 | $13,400 +0.6% |
| 2014 | $365 | $13,320 |
| 2013 | -- | $13,320 |
| 2012 | -- | $13,320 +9% |
| 2011 | -- | $12,220 +0.3% |
| 2010 | -- | $12,180 |
| 2009 | -- | $12,180 +2.2% |
| 2008 | -- | $11,920 +8.4% |
| 2006 | -- | $11,000 |
| 2005 | -- | $11,000 +12.2% |
| 2004 | -- | $9,800 |
| 2003 | $256 | $9,800 |
| 2002 | -- | -- |
| 2000 | -- | -- |
Find assessor info on the county website
Neighborhood: 35120
Nearby homes
- $42,3003 bd2 ba1.3k sqft73 Standifer Dr, Odenville, AL 35120Off Market
- $87,300-- bd-- ba2.2k sqft51 Standifer Dr, Odenville, AL 35120Off Market
- $93,4003 bd2 ba1.3k sqft196 Pine Rd, Odenville, AL 35120Off Market
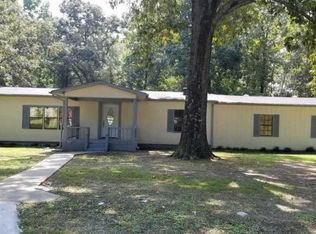
- $170,500-- bd1 ba1.1k sqft125 Stuart Dr, Odenville, AL 35120Off Market
- $87,100-- bd1 ba2.7k sqft111 Pine Rd, Odenville, AL 35120Off Market
- $60,2000.6 Acres111 Pine Rd, Odenville, AL 35120Off Market
- $184,0003 bd2 ba1.2k sqft9205 Moody Pkwy, Odenville, AL 35120Sold
- $253,3002 bd2 ba1.4k sqft165 Stuart Dr, Odenville, AL 35120Off Market
Nearby schools
GreatSchools rating
- 5/10Moody Middle SchoolGrades: 4-6Distance: 2 mi
- 5/10Moody Jr High SchoolGrades: 7-8Distance: 1.8 mi
- 7/10Moody High SchoolGrades: 9-12Distance: 1.7 mi
Schools provided by the listing agent
- Elementary: Odenville
- Middle: Odenville
- High: St Clair County
Source: GALMLS. This data may not be complete. We recommend contacting the local school district to confirm school assignments for this home.
Get a cash offer in 3 minutes
Find out how much your home could sell for in as little as 3 minutes with a no-obligation cash offer.
Estimated market value
$242,400
Get a cash offer in 3 minutes
Find out how much your home could sell for in as little as 3 minutes with a no-obligation cash offer.
Estimated market value
$242,400
- Alabama
- Saint Clair County
- Odenville
- 35120
- 82 Standifer Dr
Nearby cities
Nearby neighborhoods
Nearby zip codes
Other Odenville Topics
