Skip main navigation
Sold for $1,162,500
  • $1,162,500

    82 Stockbridge Ter Unit 82, Lee, MA 01238

    4beds
    3,395sqft
    Condominium
    Built in 2005
    -- sqft lot
    $1,166,200 Zestimate®
    $342/sqft
    $5,503 Estimated rent

    Home value

    $1,166,200

    $1.08M - $1.26M

    $5,503/mo

    Zestimate® history
    Loading
    Loading...

    Owner options

    List your home for rent

    $5,503/mo

    Rent Zestimate®

    Find your next renter with Zillow Rental Manager. Plus, with online applications, you can quickly screen prospective tenants – for free.

    Learn more

    $5,503/mo

    Rent Zestimate®

    Refinance and save

    $7,456/mo

    Est. payment

    Refinancing to a lower rate could help reduce your monthly payments and save thousands over the life of the loan.

    See today's rates

    $7,456/mo

    Est. payment

    Explore your selling options

    Work with a Zillow partner agent

    Leverage their expertise and Zillow's premium Showcase listings to get your home seen by more buyers.

    Get started

    List with your own agent

    Get your home in front of millions of buyers by listing it on Zillow.

    Learn how to do it

    Sell it yourself

    Take full control of how buyers see your home on Zillow by listing For Sale by Owner (FSBO).

    List your home

    What's special

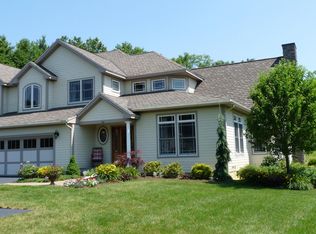
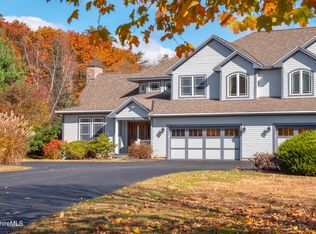
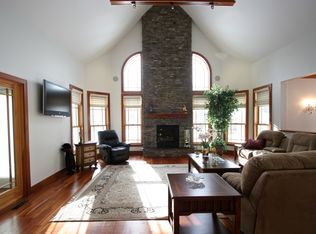
    Prepare to be wowed when you visit this fully furnished luxury condo at Stockbridge Terrace! Move-in ready and lightly lived in, this one-owner home features many custom finishes. Seeking one-level living? This condo delivers. Entertain in style with open floor plan. The living/great room's centerpiece is the stone fireplace, oversized windows and cherry floors. Enjoy the formal dining room or savor summer dining on the spacious screened porch. Primary suite on the first floor includes a jetted tub, oversized shower. along with a custom outfitted walk-in closet. On the upper level you'll find two additional bedrooms each with ensuite baths, an office, and spacious family/gathering space. Bonus is a finished walk-out lower-level w bedroom/bath, game room with kitchenette. Don't wait!

    Zillow last checked:

    Listing updated:

    Listed by:

    Pamela Roberts info@berkshirehouses.com,

    ROBERTS & ASSOC. REALTY, INC

    Bought with:

    Maureen White-Kirkby, 131083

    BERKSHIRE HATHAWAY HOMESERVICES BARNBROOK REALTY

    Source: BCMLS,MLS#: 248524MLS Logo

    Facts & features

    Interior

    Bedrooms & bathrooms
    • Bedrooms: 4
    • Bathrooms: 5
    • Full bathrooms: 4
    • 1/2 bathrooms: 1
    Primary bedroom
    • Level: First
    Bedroom 2
    • Level: Second
    Bedroom 3
    • Level: Second
    Bedroom 4
    • Level: Lower
    Primary bathroom
    • Level: First
    Half bathroom
    • Level: First
    Full bathroom
    • Description: en-suite w bedroom 2
    • Level: Second
    Full bathroom
    • Description: en-suite w bedroom 3
    • Level: Second
    Full bathroom
    • Description: w shower/tub
    • Level: Lower
    Bonus room
    • Description: television/family room
    • Level: Lower
    Dining room
    • Description: light-filled space
    • Level: First
    Family room
    • Description: w built-ins and open loft
    • Level: Second
    Game room
    • Description: w extra kitchen
    • Level: Lower
    Kitchen
    • Description: open style w eat-in area
    • Level: First
    Laundry
    • Level: First
    Living room
    • Description: cherry floors, stone fireplace
    • Level: First
    Office
    • Description: or overflow sleeping space
    • Level: Second
    Heating
    • Nat Gas, Boiler, Forced Air, Hot Water
    Cooling
    • Central Air
    Appliances
    • Included: Dishwasher, Dryer, Microwave, Range, Refrigerator, Washer
    • Laundry: In Unit
    Features
    • Cable Avail, Fireplace(s), Granite Counters, Walk-In Closet(s)
    • Flooring: Carpet, Ceramic Tile, Wood
    • Basement: Walk-Out Access,Interior Entry,Full,Partially Finished
    • Has fireplace: Yes
    Interior area
    • Total structure area: 3,395
    • Total interior livable area: 3,395 sqft

    Property

    Parking
    • Total spaces: 2
    • Parking features: Garage
    • Attached garage spaces: 2
    Accessibility
    • Accessibility features: 1st Flr Bdrm w/Bath, 1st Flr Half Bath
    Features
    • Stories: 3
    • Patio & porch: Porch, Deck
    • Exterior features: Deciduous Shade Trees, Mature Landscaping
    • Spa features: Bath
    • Has view: Yes
    • View description: Scenic
    Details
    • Parcel number: LEEE M:023 B:00 L:00020005.E
    • Zoning description: Residential

    Construction

    Type & style
    • Home type: Condo
    • Architectural style: End Unit,Multi Level
    • Property subtype: Condominium
    • Attached to another structure: Yes
    Materials
    • Roof: Asphalt
    Condition
    • Year built: 2005

    Utilities & green energy

    • Electric: Circuit Breakers, 200 Amp
    • Sewer: Private Sewer
    • Water: Public

    Community & neighborhood

    Security
    • Security features: Alarm System
    Community
    • Community features: Pets Allowed, Landscaped
    Location
    • Region: Lee

    HOA & financial

    HOA
    • Has HOA: Yes
    • HOA fee: $1,000 monthly
    • Services included: Maintenance Structure, Maintenance Grounds, Insurance, Road Maintenance, Snow Removal
    • Association name: Stockbridge Terrace

    Price history

    DateEventPrice
    4/30/2026Sold$1,162,500-7%$342/sqft
    Source: BCMLS #248524 Report a problem
    3/12/2026Pending sale$1,250,000$368/sqft
    Source: BCMLS #248524 Report a problem
    1/10/2026Listed for sale$1,250,000-7.4%$368/sqft
    Source: BCMLS #248524 Report a problem
    11/16/2025Listing removed$1,350,000$398/sqft
    Source: BCMLS #243964 Report a problem
    8/1/2025Price change$1,350,000-9.1%$398/sqft
    Source: BCMLS #243964 Report a problem
    6/10/2025Price change$1,485,000-2.6%$437/sqft
    Source: BCMLS #243964 Report a problem
    3/5/2025Price change$1,525,000-7.6%$449/sqft
    Source: BCMLS #243964 Report a problem
    7/18/2024Listed for sale$1,650,000$486/sqft
    Source: BCMLS #243964 Report a problem

    Public tax history

    Tax history is unavailable.

    Neighborhood: 01238

    Nearby schools

    GreatSchools rating
    Schools provided by the listing agent
    • Elementary: Lee
    • Middle: Lee
    • High: Lee

    Source: BCMLS. This data may not be complete. We recommend contacting the local school district to confirm school assignments for this home.

    Get pre-qualified for a loan
    At Zillow Home Loans, we can pre-qualify you in as little as 5 minutes with no impact to your credit score.

    An equal housing lender. NMLS #10287.

    Sell for more on Zillow
    Get a Zillow Showcase℠ listing at no additional cost and you could sell for .
    $1,166,200
    2% more
    +$23,324
    With Zillow Showcase(estimated)
    $1,189,524