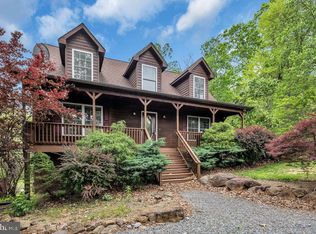
Seller's are offering a 2/1 mortgage buydown. If your lender can't offer this, ours can!! Contact your agent or the listing agent for details. Home has been freshly painted and new carpet installed throughout. This beautiful 3 bedroom, 2 bath home sits on 5 acres in the desirable Browntown/Bentonville area. Kitchen with breakfast nook, large dining room, and office/den or possible 4th bedroom. Bright kitchen with painted cabinets and plenty of counter space and a main floor laundry. This roomy home with finished partial basement gives you space to spread out. Nicely landscaped with many perennial flowers. Large deck, play equipment, small barn with adjoining chicken coop and rabbit hutch. Outdoor shed is partially finished and has electric and would be a great office/she shed/workshop etc. Raised garden beds have in ground watering systems. Fruit trees: Cherry, Plum, Pear, Crabapple, Peach, and Paw Paw along with wineberries and black berries. Looking for your own little homestead? This is it! Bring your animals! Many updates: HVAC and pressure tank are less than 1 year old. New water heater in 2019 and new well pump in 2017. Conventional septic was pumped in June of 2022. Note: house is located at the end of Stonewood Ct.
Sold for $440,000
$440,000
82 Stonewood Ct, Bentonville, VA 22610
3beds
2,729sqft
Single Family Residence
Built in 1987
5.04 Acres Lot
$520,100 Zestimate®
$161/sqft
$2,788 Estimated rent
Home value
$520,100
$494,000 - $551,000
$2,788/mo
Zestimate® history
Owner options
List your home for rent
$2,788/mo
Rent Zestimate®
Find your next renter with Zillow Rental Manager. Plus, with online applications, you can quickly screen prospective tenants – for free.
$2,788/mo
Rent Zestimate®
Refinance and save
$2,614/mo
Est. payment
Refinancing to a lower rate could help reduce your monthly payments and save thousands over the life of the loan.
$2,614/mo
Est. payment
Explore your selling options
Work with a Zillow partner agent
Leverage their expertise and Zillow's premium Showcase listings to get your home seen by more buyers.
Get startedList with your own agent
Get your home in front of millions of buyers by listing it on Zillow.
Learn how to do itSell it yourself
Take full control of how buyers see your home on Zillow by listing For Sale by Owner (FSBO).
List your homeWhat's special
Zillow last checked:
Listing updated:
Listed by:
Margie Conley 540-327-7562,
Turning Leaf Realty Group
Bought with:
Jennifer Avery, 0225203722
Crum Realty, Inc.
Source: Bright MLS,MLS#: VAWR2006360
Facts & features
Interior
Bedrooms & bathrooms
- Bedrooms: 3
- Bathrooms: 2
- Full bathrooms: 2
- Main level bathrooms: 2
- Main level bedrooms: 3
Rooms
- Room types: Living Room, Dining Room, Primary Bedroom, Kitchen, Family Room, Breakfast Room, Office, Bathroom 2, Bathroom 3, Primary Bathroom
Basement
- Area: 690
Heating
- Heat Pump, Electric
Cooling
- Heat Pump, Electric
Appliances
- Included: Dishwasher, Freezer, Refrigerator, Cooktop, Electric Water Heater
- Laundry: Main Level
Features
- Breakfast Area, Ceiling Fan(s), Dining Area, Entry Level Bedroom, Dry Wall
- Flooring: Ceramic Tile, Hardwood, Carpet, Wood
- Basement: Partial,Finished
- Has fireplace: No
- Fireplace features: Wood Burning Stove
Interior area
- Total structure area: 2,729
- Total interior livable area: 2,729 sqft
- Finished area above ground: 2,039
- Finished area below ground: 690
Property
Parking
- Parking features: Driveway
- Has uncovered spaces: Yes
Accessibility
- Accessibility features: None
Features
- Levels: One
- Stories: 1
- Exterior features: Extensive Hardscape, Play Equipment, Storage
- Pool features: None
Lot
- Size: 5.04 Acres
- Features: Backs to Trees, Front Yard, Landscaped, Wooded, Private
Details
- Additional structures: Above Grade, Below Grade, Outbuilding
- Parcel number: 43E B4
- Zoning: A
- Special conditions: Standard
Construction
Type & style
- Home type: SingleFamily
- Architectural style: Ranch/Rambler
- Property subtype: Single Family Residence
Materials
- Vinyl Siding
- Foundation: Block
- Roof: Shingle
Condition
- New construction: No
- Year built: 1987
Utilities & green energy
- Sewer: On Site Septic, Septic = # of BR
- Water: Well
Community & HOA
Community
- Subdivision: Stonewood Manor
HOA
- Has HOA: No
Location
- Region: Bentonville
Financial & listing details
- Price per square foot: $161/sqft
- Tax assessed value: $309,700
- Annual tax amount: $2,029
- Date on market: 8/25/2023
- Listing agreement: Exclusive Right To Sell
- Listing terms: Cash,Conventional,FHA,USDA Loan,VA Loan
- Inclusions: Freezer In The Basement, Playground Equipment, Woodstove In Basement
- Ownership: Fee Simple
Price history
| Date | Event | Price |
|---|---|---|
| 11/16/2023 | Sold | $440,000-2%$161/sqft |
Source:  Bright MLS #VAWR2006360 Report a problem Bright MLS #VAWR2006360 Report a problem | ||
| 11/3/2023 | Pending sale | $449,000$165/sqft |
Source: Bright MLS #VAWR2006360 Report a problem | ||
| 9/27/2023 | Contingent | $449,000$165/sqft |
Source: Bright MLS #VAWR2006360 Report a problem | ||
| 8/25/2023 | Listed for sale | $449,000$165/sqft |
Source: Bright MLS #VAWR2006360 Report a problem | ||
| 8/25/2023 | Listing removed | $449,000$165/sqft |
Source: Bright MLS #VAWR2005420 Report a problem | ||
| 7/19/2023 | Price change | $449,000-1.3%$165/sqft |
Source: Bright MLS #VAWR2005420 Report a problem | ||
| 7/8/2023 | Price change | $455,000-1.1%$167/sqft |
Source: Bright MLS #VAWR2005420 Report a problem | ||
| 6/5/2023 | Listed for sale | $460,000$169/sqft |
Source: Bright MLS #VAWR2005420 Report a problem | ||
| 5/23/2023 | Listing removed | $460,000$169/sqft |
Source: Bright MLS #VAWR2005420 Report a problem | ||
| 4/21/2023 | Listed for sale | $460,000+61.4%$169/sqft |
Source: Bright MLS #VAWR2005420 Report a problem | ||
| 12/4/2015 | Sold | $285,000-5%$104/sqft |
Source: Public Record Report a problem | ||
| 10/14/2015 | Pending sale | $299,999$110/sqft |
Source: Long & Foster Real Estate, Inc. #WR8739782 Report a problem | ||
| 9/5/2015 | Price change | $299,999-6.2%$110/sqft |
Source: Long & Foster Real Estate, Inc. #WR8739782 Report a problem | ||
| 6/19/2015 | Price change | $319,900-1.6%$117/sqft |
Source: Long & Foster Real Estate, Inc. #WR8670227 Report a problem | ||
| 11/16/2014 | Price change | $324,999-1.5%$119/sqft |
Source: Century 21 Braddock Realty #WR8503806 Report a problem | ||
| 9/6/2014 | Price change | $329,900-5.7%$121/sqft |
Source: Century 21 Campbell Realty, Inc. #WR8450220 Report a problem | ||
| 8/24/2014 | Listed for sale | $349,900$128/sqft |
Source: Century 21 Campbell Realty, Inc. #WR8450220 Report a problem | ||
| 8/12/2014 | Pending sale | $349,900$128/sqft |
Source: Century 21 Campbell Realty, Inc. #WR8450220 Report a problem | ||
| 7/31/2014 | Price change | $349,900-6.7%$128/sqft |
Source: Century 21 Campbell Realty, Inc. #WR8450220 Report a problem | ||
| 7/4/2014 | Listed for sale | $375,000$137/sqft |
Source: Century 21 Campbell Realty, Inc. #WR8450220 Report a problem | ||
Public tax history
| Year | Property taxes | Tax assessment |
|---|---|---|
| 2025 | $2,251 -1.3% | $469,900 +9.2% |
| 2024 | $2,281 +8.2% | $430,300 |
| 2023 | $2,108 +3.9% | $430,300 +38.9% |
| 2022 | $2,029 | $309,700 |
| 2021 | $2,029 | $309,700 |
| 2020 | $2,029 | $309,700 |
| 2019 | $2,029 +2.2% | $309,700 +3% |
| 2018 | $1,985 +6.5% | $300,700 |
| 2017 | $1,864 | $300,700 |
| 2016 | -- | $300,700 |
| 2015 | -- | $300,700 +2.4% |
| 2014 | -- | $293,700 |
| 2013 | -- | $293,700 |
| 2012 | -- | $293,700 |
| 2011 | -- | $293,700 -15.7% |
| 2010 | -- | $348,400 |
| 2009 | -- | $348,400 |
| 2008 | -- | $348,400 |
| 2007 | -- | $348,400 +97.5% |
| 2006 | -- | $176,400 |
| 2005 | -- | $176,400 -8.3% |
| 2004 | -- | $192,300 |
| 2003 | -- | $192,300 +24.1% |
| 2001 | -- | $154,900 |
Find assessor info on the county website
Neighborhood: 22610
Nearby homes
- $411,2003 bd2 ba1k sqft3759 Bentonville Rd, Bentonville, VA 22610Off Market
- $498,0003 bd3 ba1.6k sqft75 Stonewood Ct, Bentonville, VA 22610Off Market
- $545,3003 bd3 ba2.1k sqft54 Stonewood Ct, Bentonville, VA 22610Off Market
- $73,900-- bd-- ba-- sqft3763 Bentonville Rd, Bentonville, VA 22610Off Market
- $568,0003 bd4 ba1.9k sqft55 Stonewood Ct, Bentonville, VA 22610Off Market
- $523,3008.46 acres3775 Bentonville Rd, Bentonville, VA 22610Off Market
- $696,5003 bd3 ba2.4k sqft3681 Bentonville Rd, Bentonville, VA 22610Off Market
- $525,00079 acres97 Smedley Ln, Bentonville, VA 22610Lot/Land
Nearby schools
GreatSchools rating
- 5/10Ressie Jeffries Elementary SchoolGrades: PK-5Distance: 7.4 mi
- 3/10Skyline Middle SchoolGrades: 6-8Distance: 7.6 mi
- 5/10Skyline High SchoolGrades: 9-12Distance: 6.9 mi
Schools provided by the listing agent
- Elementary: Ressie Jeffries
- High: Skyline
- District: Warren County Public Schools
Source: Bright MLS. This data may not be complete. We recommend contacting the local school district to confirm school assignments for this home.
Get a cash offer in 3 minutes
Find out how much your home could sell for in as little as 3 minutes with a no-obligation cash offer.
Estimated market value
$520,100
Get a cash offer in 3 minutes
Find out how much your home could sell for in as little as 3 minutes with a no-obligation cash offer.
Estimated market value
$520,100
- Virginia
- Warren County
- Bentonville
- 22610
- 82 Stonewood Ct
Nearby cities
Nearby zip codes
Other Bentonville Topics
