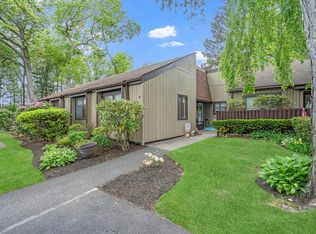
Beautifully Renovated Coventry Ranch End Unit in Active 55+ Community
Move right into this updated 2-bedroom, 1.5-bath end-unit ranch in the sought-after Coventry 55+ community. Enjoy a bright, open layout featuring vaulted ceilings in the living and dining rooms and gleaming laminate wood floors throughout.
The modern eat-in kitchen boasts new cabinets, countertops and flooring, while both bathrooms have been tastefully renovated with updated vanities, lighting, and tile flooring. Additional improvements include new interior doors, newer windows, and a newer front door. The home also offers a newer HVAC system, forced-air heating, and updated electrical.
A sliding door leads to a storage closet and enclosed porch overlooking beautifully maintained grounds, steps to the clubhouse—perfect for relaxing or entertaining. This end unit also has a private patio, with a private driveway for easy access. This pet-friendly community offers a clubhouse with a fitness room, library/game room, in-ground pool, bocce, and shuffleboard courts. Excellent Cell Phone Reception.
Sold for $440,000
$440,000
82 Strathmore Gate Drive, Stony Brook, NY 11790
2beds
1,128sqft
Condominium, Residential
Built in 1980
-- sqft lot
$444,800 Zestimate®
$390/sqft
$3,112 Estimated rent
Home value
$444,800
$400,000 - $494,000
$3,112/mo
Zestimate® history
Owner options
List your home for rent
$3,112/mo
Rent Zestimate®
Find your next renter with Zillow Rental Manager. Plus, with online applications, you can quickly screen prospective tenants – for free.
$3,112/mo
Rent Zestimate®
Refinance and save
$3,260/mo
Est. payment
Refinancing to a lower rate could help reduce your monthly payments and save thousands over the life of the loan.
$3,260/mo
Est. payment
Explore your selling options
Work with a Zillow partner agent
Leverage their expertise and Zillow's premium Showcase listings to get your home seen by more buyers.
Get startedList with your own agent
Get your home in front of millions of buyers by listing it on Zillow.
Learn how to do itSell it yourself
Take full control of how buyers see your home on Zillow by listing For Sale by Owner (FSBO).
List your homeWhat's special
Updated electricalPrivate patioBright open layoutNewer windowsNew interior doorsModern eat-in kitchen
Zillow last checked:
Listing updated:
Listed by:
Paul Pace SFR 631-204-8033,
Go Asset Inc 833-462-7738
Bought with:
Linda DiFilippo, 10401297811
Douglas Elliman Real Estate
Michael A. DiFilippo, 10401340465
Douglas Elliman Real Estate
Source: OneKey® MLS as distributed by MLS GRID,MLS#: 935062
Facts & features
Interior
Bedrooms & bathrooms
- Bedrooms: 2
- Bathrooms: 2
- Full bathrooms: 1
- 1/2 bathrooms: 1
Bedroom 1
- Description: Primary Bedroom
- Level: First
Bedroom 2
- Description: Second Bedroom
- Level: First
Bathroom 1
- Description: Newly Redone Full Bath
- Level: First
Bathroom 2
- Description: Newly Redon Half Bath
- Level: First
Kitchen
- Description: New Tile, New Cabinets and Countertops, New Plumbing for Kitchen Sink, Dishwasher, Washing Machine and Ice Maker.
- Level: First
Heating
- Forced Air
Cooling
- Central Air
Appliances
- Included: Electric Cooktop, Electric Oven, Electric Range, Electric Water Heater, Microwave, Refrigerator, Washer
- Laundry: Washer/Dryer Hookup, Electric Dryer Hookup
Features
- First Floor Bedroom, First Floor Full Bath, Cathedral Ceiling(s), Eat-in Kitchen, Entrance Foyer, Formal Dining, Primary Bathroom, Master Downstairs, Storage
- Flooring: Ceramic Tile, Laminate
- Attic: Partial,Pull Stairs
- Has fireplace: No
- Common walls with other units/homes: 1 Common Wall,End Unit
Interior area
- Total structure area: 1,128
- Total interior livable area: 1,128 sqft
Property
Parking
- Parking features: Driveway
- Has uncovered spaces: Yes
Features
- Levels: One
- Patio & porch: Covered, Patio, Porch
- Pool features: Community, In Ground, Outdoor Pool
Lot
- Size: 1,742 Square Feet
- Features: Front Yard, Landscaped, Level, Near Shops
- Residential vegetation: Partially Wooded
Details
- Parcel number: 0200417000400029000
- Special conditions: None
Construction
Type & style
- Home type: Condo
- Architectural style: Other
- Property subtype: Condominium, Residential
- Attached to another structure: Yes
Condition
- Updated/Remodeled
- Year built: 1980
Utilities & green energy
- Sewer: Cesspool
- Water: Public
- Utilities for property: Cable Available, Phone Available, Trash Collection Private, Water Connected
Community & HOA
Community
- Senior community: Yes
- Subdivision: Strathmore Gate
HOA
- Has HOA: Yes
- Amenities included: Clubhouse, Fitness Center, Parking, Pool, Recreation Facilities, Snow Removal, Trash
- Services included: Maintenance Grounds, Snow Removal, Trash, Water
- HOA fee: $250 monthly
- HOA name: Strathmore Gate Community Assn
Location
- Region: Stony Brook
Financial & listing details
- Price per square foot: $390/sqft
- Tax assessed value: $2,025
- Annual tax amount: $9,437
- Date on market: 11/13/2025
- Cumulative days on market: 89 days
- Listing agreement: Exclusive Right To Sell
- Electric utility on property: Yes
Price history
| Date | Event | Price |
|---|---|---|
| 4/29/2026 | Sold | $440,000-2.2%$390/sqft |
Source:  OneKey® MLS as distributed by MLS GRID #935062 Report a problem OneKey® MLS as distributed by MLS GRID #935062 Report a problem | ||
| 2/10/2026 | Pending sale | $449,900$399/sqft |
Source: OneKey® MLS as distributed by MLS GRID #935062 Report a problem | ||
| 11/14/2025 | Listed for sale | $449,900+106.4%$399/sqft |
Source: OneKey® MLS as distributed by MLS GRID #935062 Report a problem | ||
| 8/25/2014 | Sold | $218,000-5.2%$193/sqft |
Source: Public Record Report a problem | ||
| 5/23/2014 | Listing removed | $230,000$204/sqft |
Source: Coldwell Banker Residential Report a problem | ||
| 4/12/2014 | Listed for sale | $230,000$204/sqft |
Source: Coldwell Banker Residential Report a problem | ||
Public tax history
| Year | Property taxes | Tax assessment |
|---|---|---|
| 2025 | -- | $1,995 |
| 2024 | -- | $1,995 |
| 2023 | -- | $1,995 |
| 2022 | -- | $1,995 |
| 2021 | -- | $1,995 |
| 2020 | -- | $1,995 |
| 2019 | -- | $1,995 |
| 2018 | -- | $1,995 |
| 2017 | $5,789 | $1,995 |
| 2016 | -- | $1,995 |
| 2015 | -- | $1,995 |
| 2014 | -- | $1,995 |
| 2013 | -- | $1,995 |
| 2012 | -- | $1,995 |
| 2011 | -- | $1,995 |
| 2010 | -- | $1,995 |
| 2009 | -- | $1,995 |
| 2008 | -- | $1,995 |
| 2007 | $5,897 +26.8% | $1,995 |
| 2005 | $4,649 +8% | $1,995 |
| 2004 | $4,305 +8.8% | $1,995 |
| 2003 | $3,959 +6.9% | $1,995 |
| 2002 | $3,703 +5.4% | $1,995 |
| 2001 | $3,513 +5% | $1,995 |
| 2000 | $3,344 | $1,995 |
Find assessor info on the county website
Neighborhood: 11790
Nearby homes
- $430,0002 bd2 ba1.2k sqft80 Strathmore Gate Dr, Stony Brook, NY 11790Sold
- $416,8002 bd1 ba-- sqft78 Strathmore Gate Dr, Stony Brook, NY 11790Off Market
- $499,9992 bd2 ba1.1k sqft84 Strathmore Gate Dr, Stony Brook, NY 11790Pending

- $487,900-- bd-- ba-- sqft76 Strathmore Gate Dr, Stony Brook, NY 11790Off Market
- $486,200-- bd-- ba-- sqft86 Strathmore Gate Dr, Stony Brook, NY 11790Off Market
- $375,0002 bd2 ba1k sqft74 Strathmore Gate Dr, Stony Brook, NY 11790Sold
- $451,2002 bd1 ba-- sqft88 Strathmore Gate Dr, Stony Brook, NY 11790Off Market
- $485,9002 bd2 ba-- sqft72 Strathmore Gate Dr, Stony Brook, NY 11790Off Market
Nearby schools
GreatSchools rating
- 2/10Eugene Auer Memorial SchoolGrades: K-5Distance: 0.9 mi
- 5/10Dawnwood Middle SchoolGrades: 6-8Distance: 1.7 mi
- 7/10Centereach High SchoolGrades: 8-12Distance: 1.8 mi
Schools provided by the listing agent
- Elementary: William Sidney Mount Elementary
- Middle: Robert Cushman Murphy Jr High School
- High: Ward Melville Senior High School
Source: OneKey® MLS as distributed by MLS GRID. This data may not be complete. We recommend contacting the local school district to confirm school assignments for this home.
Get a cash offer in 3 minutes
Find out how much your home could sell for in as little as 3 minutes with a no-obligation cash offer.
Estimated market value
$444,800
Get a cash offer in 3 minutes
Find out how much your home could sell for in as little as 3 minutes with a no-obligation cash offer.
Estimated market value
$444,800
- New York
- Suffolk County
- Stony Brook
- 11790
- 82 Strathmore Gate Drive
Nearby cities
Nearby zip codes
Other Stony Brook Topics
