Skip main navigation
Sold for $231,900
  • $231,900

    82 Suffolk Dr, Aiken, SC 29803

    3beds
    1,450sqft
    Single Family Residence
    Built in 1990
    0.52 Acres Lot
    $237,300 Zestimate®
    $160/sqft
    $1,992 Estimated rent

    Home value

    $237,300

    $218,000 - $259,000

    $1,992/mo

    Zestimate® history
    Loading
    Loading...

    Owner options

    List your home for rent

    $1,992/mo

    Rent Zestimate®

    Find your next renter with Zillow Rental Manager. Plus, with online applications, you can quickly screen prospective tenants – for free.

    Learn more

    $1,992/mo

    Rent Zestimate®

    Refinance and save

    $1,350/mo

    Est. payment

    Refinancing to a lower rate could help reduce your monthly payments and save thousands over the life of the loan.

    See today's rates

    $1,350/mo

    Est. payment

    Explore your selling options

    Work with a Zillow partner agent

    Leverage their expertise and Zillow's premium Showcase listings to get your home seen by more buyers.

    Get started

    List with your own agent

    Get your home in front of millions of buyers by listing it on Zillow.

    Learn how to do it

    Sell it yourself

    Take full control of how buyers see your home on Zillow by listing For Sale by Owner (FSBO).

    List your home

    What's special

    Gas fireplaceOpen deckInviting front porchEnsuite bathVaulted ceilingRaised screened porchCarpet and ceiling fans
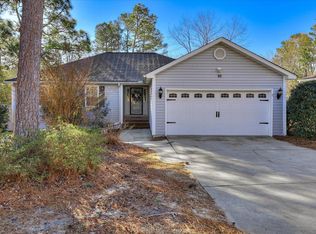
    Welcome to 82 Suffolk Drive, located in the River Bluff subdivision of Aiken, SC. This 3-bedroom, 2-bath home offers 1,450 sq. ft. of living space and was built in 1990. Recent updates include a brand-new roof (August 2025), and updated HVAC system, stove and refrigerator. The living room is highlighted by a vaulted ceiling, brand-new skylights, tile flooring, and a gas fireplace. The floor plan is open to the dining area and kitchen. The kitchen is equipped with an updated stainless steel glass top oven and refrigerator, Whirlpool dishwasher, and tile flooring throughout the main living areas. The primary bedroom features two walk-in closets and an ensuite bath with a tub/shower combination. Two guest bedrooms include carpet and ceiling fans, with one offering a built-in bookshelf. Additional features include a laundry room with cabinetry (washer and dryer convey) and a two-car garage with automatic opener, cabinetry, and shelving. Outdoor spaces include an inviting front porch, a raised screened porch, and an open deck (that will benefit from updating.) A sprinkler system is present but its condition is unknown. River Bluff HOA amenities include a community pool and playground. Property Features 3 bedrooms, 2 bathrooms 1,450 sq. ft., built in 1990 Brand-new roof (August 2025) Updated HVAC system Primary suite with 2 walk-in closets and ensuite bath Guest bedrooms with carpet and ceiling fans (one with built-in bookshelf) Large living room with vaulted ceiling, skylights, tile flooring, and gas fireplace Open dining area with backyard view Kitchen with updated stainless oven & refrigerator, Whirlpool dishwasher Tile flooring throughout main living areas Laundry room with cabinetry (washer and dryer convey) Two-car garage with automatic opener, cabinetry, and shelving Inviting front porch Screened porch and open deck (deck needs updating) Sprinkler system (condition unknown) River Bluff HOA amenities: pool and playground

    Zillow last checked:

    Listing updated:

    Listed by:

    Aiken Home Source Team 803-220-1682,

    Keller Williams Realty Aiken Partners

    Bought with:

    Lakesha Harley, 94644

    Keller Williams Realty Aiken Partners

    Source: Aiken MLS,MLS#: 219304MLS Logo

    Facts & features

    Interior

    Bedrooms & bathrooms
    • Bedrooms: 3
    • Bathrooms: 2
    • Full bathrooms: 2
    Primary bedroom
    • Description: Ensuite bath, 2 walk-in closets
    • Level: Main
    • Area: 180.6
    • Dimensions: 14 x 12.9
    Bedroom 2
    • Description: Built-in bookcase, carpet
    • Level: Main
    • Area: 127.42
    • Dimensions: 11.5 x 11.08
    Bedroom 3
    • Description: carpet, ceiling fan
    • Level: Main
    • Area: 128.48
    • Dimensions: 11.42 x 11.25
    Dining room
    • Description: Kitchen combo space
    • Level: Main
    • Area: 108.45
    • Dimensions: 10.58 x 10.25
    Family room
    • Description: Vaulted ceiling with new skylights
    • Level: Main
    • Area: 283.25
    • Dimensions: 17.25 x 16.42
    Kitchen
    • Description: Updated Stainless appliances
    • Level: Main
    • Area: 132.02
    • Dimensions: 12.67 x 10.42
    Laundry
    • Area: 52.06
    • Dimensions: 9.33 x 5.58
    Heating
    • Fireplace(s), Forced Air, Natural Gas
    Cooling
    • Central Air
    Appliances
    • Included: Range, Self Cleaning Oven, Washer, Refrigerator, Gas Water Heater, Dishwasher, Disposal, Dryer
    Features
    • Solid Surface Counters, Walk-In Closet(s), Cathedral Ceiling(s), Ceiling Fan(s), Eat-in Kitchen, Pantry
    • Flooring: Carpet, Tile
    • Basement: Crawl Space
    • Number of fireplaces: 1
    • Fireplace features: Gas, Family Room, Gas Log, Glass Doors, Great Room
    Interior area
    • Total structure area: 1,450
    • Total interior livable area: 1,450 sqft
    • Finished area above ground: 1,450
    • Finished area below ground: 0

    Property

    Parking
    • Total spaces: 2
    • Parking features: Attached, Driveway, Garage Door Opener, Paved
    • Attached garage spaces: 2
    • Has uncovered spaces: Yes
    Features
    • Levels: One
    • Patio & porch: Deck, Porch, Screened
    • Pool features: Outdoor Pool, Association
    Lot
    • Size: 0.52 Acres
    • Features: Rolling Slope, Wooded
    Details
    • Additional structures: None
    • Parcel number: 1061910025
    • Special conditions: Standard
    • Horse amenities: None

    Construction

    Type & style
    • Home type: SingleFamily
    • Architectural style: Ranch
    • Property subtype: Single Family Residence
    Materials
    • Wood Siding
    • Foundation: Pillar/Post/Pier
    • Roof: See Remarks,Shingle
    Condition
    • New construction: No
    • Year built: 1990

    Utilities & green energy

    • Sewer: Public Sewer
    • Water: Public

    Community & neighborhood

    Community
    • Community features: Internet Available, Pool
    Location
    • Region: Aiken
    • Subdivision: River Bluff

    HOA & financial

    HOA
    • Has HOA: Yes
    • HOA fee: $35 monthly

    Other

    Other facts
    • Listing terms: All Inclusive Trust Deed
    • Road surface type: Asphalt

    Price history

    DateEventPrice
    10/9/2025Pending sale$229,000-1.3%$158/sqft
    Source: Aiken MLS #219304 Report a problem
    10/6/2025Sold$231,900+1.3%$160/sqft
    Source: Aiken MLS #219304 Report a problem
    9/7/2025Contingent$229,000$158/sqft
    Source: Aiken MLS #219304 Report a problem
    8/30/2025Listed for sale$229,000+90.8%$158/sqft
    Source: Aiken MLS #219304 Report a problem
    9/15/2005Sold$120,000+37.9%$83/sqft
    Source: Aiken MLS #51676 Report a problem
    6/27/2000Sold$87,000$60/sqft
    Source: Public Record Report a problem

    Public tax history

    YearProperty taxesTax assessment
    2025$2,111 +8.5%$8,300
    2024$1,945 -0.1%$8,300
    2023$1,947 +1.2%$8,300
    2022$1,924 -0.1%$8,300
    2021$1,926 +8.7%$8,300 +10.8%
    2020$1,771 $7,490
    2019-- $7,490
    2018$1,773 $7,490
    2017$1,773 +2.1%--
    2016$1,736 --
    2015$1,736 +5%--
    2014$1,653 --
    2013$1,653 --
    2011-- --
    2009-- --
    2007-- --
    2006-- --
    2004-- $3,460
    2002-- $3,460

    Find assessor info on the county website

    Neighborhood: 29803

    Nearby schools

    GreatSchools rating
    Get pre-qualified for a loan
    At Zillow Home Loans, we can pre-qualify you in as little as 5 minutes with no impact to your credit score.

    An equal housing lender. NMLS #10287.

    Sell for more on Zillow
    Get a Zillow Showcase℠ listing at no additional cost and you could sell for .
    $237,300
    2% more
    +$4,746
    With Zillow Showcase(estimated)
    $242,046