Welcome to this impeccably maintained and stylishly upgraded ranch-style Toll Brothers home in the prestigious gated Julington Lakes community. Here there is easy access to all that Northeast St. Johns County has to offer while being nestled back on a quiet street that ends in a cul-de-sac.The home features 3 bedrooms plus a dedicated office. Enjoy the peaceful preserve views from the extended, covered, and screened lanai. The seller has done all the upgrades so you can move in and relax. Wood look tile throughout the living areas, designer lighting, soaring tray ceiling in the living room, crown moulding, 12ft ceilings and plantation shutters give this home an elegant and luxurious feel. The chef's kitchen features upgraded cabinets with glass, upgraded appliances including gas cooktop, hidden under-cabinet lighting, large island and pantry with custom built-ins. The primary suite overlooks the preserve and offers dual closets with custom built-ins for optimal organization. The primary bathroom has a spa like feel with soaking tub. The third bedroom boasts a walk-in closet with even more custom built-ins. The laundry room features cabinetry, and the washer/dryer convey. Storage abounds in the garage with cabinetry and overhead rack. The Shark floor coating adds the finishing touch. A LifeSource whole home water filtration and saltless water-softener system conveys as well. Enjoy access to the resort-style community pool, gym and parks all with NO CDD FEE.
Closed
$630,000
82 SUGAR SAND Lane, St. Johns, FL 32259
3beds
2,281sqft
Single Family Residence
Built in 2017
10,018 Square Feet Lot
$629,200 Zestimate®
$276/sqft
$3,183 Estimated rent
Home value
$629,200
$598,000 - $667,000
$3,183/mo
Zestimate® history
Owner options
List your home for rent
$3,183/mo
Rent Zestimate®
Find your next renter with Zillow Rental Manager. Plus, with online applications, you can quickly screen prospective tenants – for free.
$3,183/mo
Rent Zestimate®
Refinance and save
$4,611/mo
Est. payment
Refinancing to a lower rate could help reduce your monthly payments and save thousands over the life of the loan.
$4,611/mo
Est. payment
Explore your selling options
Work with a Zillow partner agent
Leverage their expertise and Zillow's premium Showcase listings to get your home seen by more buyers.
Get startedList with your own agent
Get your home in front of millions of buyers by listing it on Zillow.
Learn how to do itSell it yourself
Take full control of how buyers see your home on Zillow by listing For Sale by Owner (FSBO).
List your homeWhat's special
Large islandPlantation shuttersCrown mouldingDesigner lightingHidden under-cabinet lightingPantry with custom built-ins
Zillow last checked:
Listing updated:
Listed by:
KATY LARSON 262-745-3843,
KELLER WILLIAMS ST JOHNS 904-867-7694
Bought with:
MADISON YATES, 3568226
UNITED REAL ESTATE GALLERY
Source: realMLS,MLS#: 2130067
Facts & features
Interior
Bedrooms & bathrooms
- Bedrooms: 3
- Bathrooms: 3
- Full bathrooms: 2
- 1/2 bathrooms: 1
Heating
- Central
Cooling
- Central Air
Appliances
- Included: Dishwasher, Disposal, Dryer, Gas Cooktop, Microwave, Refrigerator, Tankless Water Heater, Washer, Water Softener Owned
- Laundry: In Unit
Features
- His and Hers Closets, Kitchen Island, Open Floorplan, Pantry, Primary Bathroom -Tub with Separate Shower, Split Bedrooms, Walk-In Closet(s)
- Flooring: Carpet, Tile
Interior area
- Total interior livable area: 2,281 sqft
Property
Parking
- Total spaces: 2
- Parking features: Attached, Garage, Garage Door Opener
- Attached garage spaces: 2
Features
- Levels: One
- Stories: 1
- Patio & porch: Covered, Patio, Screened
- Has view: Yes
- View description: Protected Preserve
Lot
- Size: 10,018 Square Feet
- Features: Dead End Street
Details
- Parcel number: 0096820840
- Zoning description: Residential
Construction
Type & style
- Home type: SingleFamily
- Architectural style: Ranch
- Property subtype: Single Family Residence
Materials
- Fiber Cement, Frame, Stone Veneer, Stucco
- Roof: Shingle
Condition
- New construction: No
- Year built: 2017
Utilities & green energy
- Sewer: Public Sewer
- Water: Public
- Utilities for property: Cable Connected, Electricity Connected, Natural Gas Connected, Sewer Connected, Water Connected
Community & HOA
Community
- Security: 24 Hour Security, Gated with Guard
- Subdivision: Julington Lakes
HOA
- Has HOA: Yes
- Amenities included: Pool, Basketball Court, Clubhouse, Fitness Center, Gated, Jogging Path, Management - Off Site, Park, Pickleball, Playground, Tennis Court(s)
- Services included: Maintenance Grounds, Security
- HOA fee: $577 quarterly
Location
- Region: Saint Johns
Financial & listing details
- Price per square foot: $276/sqft
- Tax assessed value: $504,433
- Annual tax amount: $5,076
- Date on market: 2/26/2026
- Listing terms: Cash,Conventional,FHA,VA Loan
- Road surface type: Asphalt
Price history
| Date | Event | Price |
|---|---|---|
| 3/31/2026 | Sold | $630,000-0.8%$276/sqft |
Source:  realMLS #2130067 Report a problem realMLS #2130067 Report a problem | ||
| 3/24/2026 | Pending sale | $635,000$278/sqft |
Source: realMLS #2130067 Report a problem | ||
| 2/26/2026 | Listed for sale | $635,000+60.1%$278/sqft |
Source: realMLS #2130067 Report a problem | ||
| 5/19/2017 | Sold | $396,730$174/sqft |
Source: Public Record Report a problem | ||
Public tax history
| Year | Property taxes | Tax assessment |
|---|---|---|
| 2025 | $5,077 +12.3% | $395,897 +2.9% |
| 2024 | $4,521 +2% | $384,740 +3% |
| 2023 | $4,433 +1.5% | $373,534 +3% |
| 2022 | $4,368 +0.6% | $362,654 +3% |
| 2021 | $4,344 +0.3% | $352,091 +1.4% |
| 2020 | $4,330 -3.1% | $347,230 +1.2% |
| 2019 | $4,469 | $343,252 +1.6% |
| 2018 | $4,469 +235.8% | $337,780 +338.7% |
| 2017 | $1,331 | $77,000 |
Find assessor info on the county website
Neighborhood: 32259
Nearby homes
- $860,0003 bd3 ba2.6k sqft92 Sugar Sand Ln, Saint Johns, FL 32259Sold

- $768,8003 bd2 ba2.6k sqft72 Sugar Sand Ln, Saint Johns, FL 32259Off Market
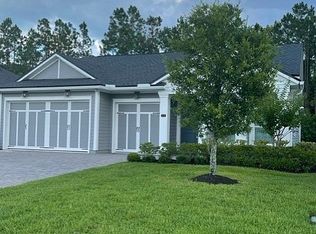
- $941,1004 bd3 ba3.2k sqft102 Sugar Sand Ln, Saint Johns, FL 32259Off Market
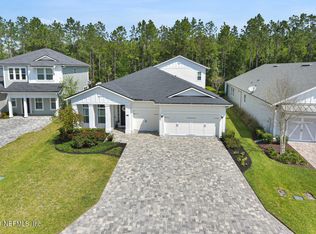
- $836,5004 bd3 ba3.2k sqft64 Sugar Sand Ln, Saint Johns, FL 32259Off Market

- $700,0003 bd3 ba2.7k sqft54 Sugar Sand Ln, Saint Johns, FL 32259Sold
- $849,5004 bd4 ba3.2k sqft112 Sugar Sand Ln, Saint Johns, FL 32259Off Market
- $629,3003 bd2 ba2.7k sqft85 Sugar Sand Ln, Saint Johns, FL 32259Off Market
- $749,0003 bd3 ba2.6k sqft69 Sugar Sand Ln, Saint Johns, FL 32259Sold
Nearby schools
GreatSchools rating
- 10/10FREEDOM CROSSING ACADEMYGrades: K-8Distance: 1.3 mi
- 9/10Creekside High SchoolGrades: 8-12Distance: 1.3 mi
Schools provided by the listing agent
- High: Creekside
Source: realMLS. This data may not be complete. We recommend contacting the local school district to confirm school assignments for this home.
Get a cash offer in 3 minutes
Find out how much your home could sell for in as little as 3 minutes with a no-obligation cash offer.
Estimated market value
$629,200
Get a cash offer in 3 minutes
Find out how much your home could sell for in as little as 3 minutes with a no-obligation cash offer.
Estimated market value
$629,200
- Florida
- Saint Johns County
- Saint Johns
- 32259
- 82 SUGAR SAND Lane
Nearby cities
Nearby neighborhoods
Nearby zip codes
Other Saint Johns Topics
