This is one of those properties where there's too much to list, but I'll give it a shot! A modern take on the American Farmhouse, this home was rebuilt from the studs in 2019. The design of this home is a great blend of open space and privacy, offering flexibility to accommodate today's lifestyle. The heart of the first floor is the spacious country kitchen with large dining area and outfitted with commercial grade fixtures. The adjoining pantry has plenty of room for storage and is a great space to stage for entertaining guests. The living room and family room adjoin one another and can be used in tandem or separately thanks to the pocket door between the rooms. The first floor also includes a bedroom off the back of the kitchen, 2 full bathrooms, and a laundry closet. Upstairs you'll find two additional bedrooms, another full bathroom, and a bonus room ideal for crafting or home office use located at the front which also has laundry hookups. This room was thoughtfully designed with extra electrical outlets located at ideal heights. The second floor also features walk-up attic access for additional storage space, and a second staircase directly to the kitchen. One feature that you'll notice throughout this home is all the natural light coming through the many large windows installed new in 2019. The basement features a new poured concrete floor (2019) with restored skim-coated fieldstone & brick basement walls and has a spacious walk-out mudroom that exits to the rear of the home. The basement is also home to two heating systems - a conventional high-efficiency 2-zone propane furnace and a wood furnace as a supplemental heating source, as well as plenty of storage space. Moving to the exterior of the home, you'll enjoy features including the screened in front farmer's porch, screened-in side porch, and a fenced area ideal for pets. The grounds are set up as a farm with multiple outbuildings and a stable area. There is also a pond located at the rear of the property with much of the pond inside the boundaries of the lot. This property would make a great homestead or farm, and an abutting 2.92-acre lot (shown on GIS Map attached) can be purchased if more space is desired - see MLS #73480888. Please see the attached feature sheet for a more comprehensive list of all the upgrades and features of this amazing property. Photos of the renovation process are also available upon request.
Sold for $485,000
$485,000
82 Summer St, Palmer, MA 01069
4beds
2,090sqft
Single Family Residence
Built in 2019
3.98 Acres Lot
$485,300 Zestimate®
$232/sqft
$2,453 Estimated rent
Home value
$485,300
$456,000 - $514,000
$2,453/mo
Zestimate® history
Owner options
List your home for rent
$2,453/mo
Rent Zestimate®
Find your next renter with Zillow Rental Manager. Plus, with online applications, you can quickly screen prospective tenants – for free.
$2,453/mo
Rent Zestimate®
Refinance and save
$3,459/mo
Est. payment
Refinancing to a lower rate could help reduce your monthly payments and save thousands over the life of the loan.
$3,459/mo
Est. payment
Explore your selling options
Work with a Zillow partner agent
Leverage their expertise and Zillow's premium Showcase listings to get your home seen by more buyers.
Get startedList with your own agent
Get your home in front of millions of buyers by listing it on Zillow.
Learn how to do itSell it yourself
Take full control of how buyers see your home on Zillow by listing For Sale by Owner (FSBO).
List your homeWhat's special
Screened-in side porchCommercial grade fixturesLarge dining areaSpacious country kitchen
Zillow last checked:
Listing updated:
Listed by:
The Bay State Team 413-221-5168,
REMAX Connections 413-596-8500,
Peter Ruffini 508-922-6590
Bought with:
Sara Ibrahim
Cameron Real Estate Group
Source: MLS PIN,MLS#: 73557000
Facts & features
Interior
Bedrooms & bathrooms
- Bedrooms: 4
- Bathrooms: 3
- Full bathrooms: 3
Primary bedroom
- Features: Ceiling Fan(s), Closet, Flooring - Vinyl, Recessed Lighting
- Level: Second
Bedroom 2
- Features: Ceiling Fan(s), Closet, Flooring - Vinyl, Recessed Lighting
- Level: Second
Bedroom 3
- Features: Ceiling Fan(s), Flooring - Vinyl, Recessed Lighting
- Level: First
Bedroom 4
- Features: Flooring - Vinyl, Recessed Lighting
- Level: Second
Primary bathroom
- Features: Yes
Bathroom 1
- Features: Bathroom - Full, Bathroom - With Shower Stall, Flooring - Vinyl, Countertops - Stone/Granite/Solid
- Level: First
Bathroom 2
- Features: Bathroom - Full, Bathroom - With Shower Stall, Flooring - Vinyl
- Level: First
Bathroom 3
- Features: Bathroom - Full, Bathroom - Tiled With Shower Stall, Flooring - Vinyl, Recessed Lighting
- Level: Second
Family room
- Features: Ceiling Fan(s), Flooring - Vinyl, Recessed Lighting
- Level: First
Kitchen
- Features: Dining Area, Country Kitchen, Exterior Access, Recessed Lighting, Stainless Steel Appliances, Gas Stove
- Level: First
Living room
- Features: Closet, Flooring - Vinyl, Recessed Lighting
- Level: First
Heating
- Propane, Wood
Cooling
- Central Air
Appliances
- Included: Water Heater, Range, Dishwasher
- Laundry: Dryer Hookup - Electric, Washer Hookup, First Floor, Electric Dryer Hookup
Features
- Pantry, Recessed Lighting, Foyer, Walk-up Attic, Internet Available - Broadband
- Flooring: Flooring - Vinyl
- Doors: Insulated Doors
- Windows: Insulated Windows
- Basement: Full,Walk-Out Access,Interior Entry,Concrete
- Has fireplace: No
Interior area
- Total structure area: 2,090
- Total interior livable area: 2,090 sqft
- Finished area above ground: 2,090
Property
Parking
- Total spaces: 8
- Parking features: Off Street, Driveway, Stone/Gravel
- Uncovered spaces: 8
Features
- Patio & porch: Porch, Deck, Covered
- Exterior features: Porch, Deck, Covered Patio/Deck, Rain Gutters, Storage, Barn/Stable, Paddock, Fenced Yard, Garden
- Fencing: Fenced/Enclosed,Fenced
- On waterfront: Yes
- Waterfront features: Waterfront, Pond, Frontage, Direct Access, Private
Lot
- Size: 3.98 Acres
- Features: Wooded, Additional Land Avail., Farm, Gentle Sloping, Level
Details
- Additional structures: Barn/Stable
- Parcel number: 3146135
- Zoning: RR
- Horse amenities: Paddocks
Construction
Type & style
- Home type: SingleFamily
- Architectural style: Farmhouse
- Property subtype: Single Family Residence
Materials
- Frame
- Foundation: Other
- Roof: Metal
Condition
- Year built: 2019
Utilities & green energy
- Electric: Circuit Breakers, 200+ Amp Service, Other (See Remarks), Generator Connection
- Sewer: Public Sewer
- Water: Public
- Utilities for property: for Gas Range, for Gas Oven, for Electric Dryer, Washer Hookup, Generator Connection
Community & HOA
Community
- Features: Public Transportation, Shopping, Park, Medical Facility, Highway Access, House of Worship, Public School
HOA
- Has HOA: No
Location
- Region: Palmer
Financial & listing details
- Price per square foot: $232/sqft
- Tax assessed value: $315,500
- Annual tax amount: $5,767
- Date on market: 9/14/2026
- Road surface type: Paved
Price history
| Date | Event | Price |
|---|---|---|
| 9/23/2026 | Sold | $485,000+2.1%$232/sqft |
Source: MLS PIN #73557000 Report a problem | ||
| 8/15/2026 | Pending sale | $475,000$227/sqft |
Source: MLS PIN #73557000 Report a problem | ||
| 7/30/2026 | Listed for sale | $475,000+630.8%$227/sqft |
Source: MLS PIN #73557000 Report a problem | ||
| 6/29/2015 | Sold | $65,000$31/sqft |
Source: Public Record Report a problem | ||
Public tax history
| Year | Property taxes | Tax assessment |
|---|---|---|
| 2025 | $5,767 +5.3% | $315,500 +9.3% |
| 2024 | $5,475 +1.4% | $288,600 +7.2% |
| 2023 | $5,400 +10.6% | $269,200 +22.6% |
| 2022 | $4,884 +2.4% | $219,500 +8.7% |
| 2021 | $4,769 +3% | $201,900 +3.6% |
| 2020 | $4,628 +3.5% | $194,800 +3.6% |
| 2019 | $4,471 +3.6% | $188,000 +2.7% |
| 2018 | $4,317 +2.5% | $183,000 |
| 2017 | $4,211 +6% | $183,000 +2.8% |
| 2016 | $3,972 | $178,100 |
Find assessor info on the county website
Neighborhood: 01069
Nearby homes
- $80,0002.92 acres70 Summer St, Palmer, MA 01069Lot/Land

- $486,5005 bd3 ba3.3k sqft4070 Pleasant St, Palmer, MA 01069Off Market
- $270,0003 bd2 ba1.3k sqft4046 Pleasant St, Palmer, MA 01069Sold

- $339,9003 bd2 ba1.6k sqft52 Summer St, Palmer, MA 01069Sold
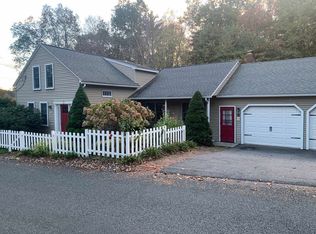
- $293,8004 bd1 ba1.2k sqft61 Summer St, Palmer, MA 01069Off Market
- $410,0006 bd4 ba2.5k sqft65-67 Summer St, Thorndike, MA 01079Sold
- $299,8002 bd1 ba1.7k sqft86 Summer St, Palmer, MA 01069Off Market
- $369,0004 bd2 ba2.1k sqft4038 Pleasant St, Palmer, MA 01069Off Market
Nearby schools
GreatSchools rating
- 3/10Old Mill Pond Elementary SchoolGrades: PK-5Distance: 0.8 mi
- 5/10Palmer High SchoolGrades: 7-12Distance: 0.8 mi
Sell for more on Zillow
Get a Zillow Showcase℠ listing at no additional cost and you could sell for .
$485,300
2% more
+$9,706
With Zillow Showcase(estimated)
$495,006
Sell for more on Zillow
Get a Zillow Showcase℠ listing at no additional cost and you could sell for .
$485,300
2% more
+$9,706
With Zillow Showcase(estimated)
$495,006
- Massachusetts
- Hampden County
- Palmer
- 01069
- 82 Summer St
