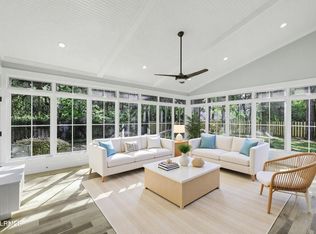
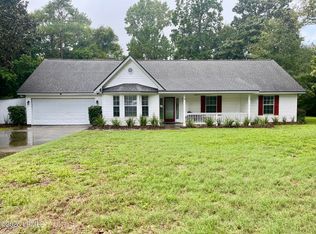
This spacious Lady's Island 3-bedroom, 2-bath ranch on a half acre faces the Beaufort River offering a sneak-peek view from the dining area. A formal living room, dining room, and family room with fireplace can accommodate large family gatherings, Modern stainless appliances and countertops add to the nice-size kitchen and bright breakfast area with a large bay window that overlooks the rear oak tree-shaded yard. The heated and cooled, sun-drenched Carolina room is an added plus. The principal bedroom includes a tub/shower combo and excellent closet space. The remodeled hall bath, two oversized bedrooms and laundry room with easy access to the carport complete the home. One mile to Beaufort's historic waterfront, local marinas, boat landings, restaurants, and shops. No HOA or flood insur- rance required. Nearby schools, State university and technical college campuses as well as military facilities at PI, NHB, and MCAS Beaufort are within short drives.
For sale
Price cut: $16K (9/6)
$419,000
82 Sunset Boulevard, Beaufort, SC 29907
3beds
1,915sqft
Single Family Residence
Built in 1976
0.53 Acres Lot
$415,300 Zestimate®
$219/sqft
$-- HOA
What's special
Outside deckHalf acreExcellent closet spaceFaces the beaufort riverFormal dining room
- 101 days
- 358
- 27
Zillow last checked:
Listing updated:
Listed by:
Mildred Simpson 843-812-2997,
Hometown Realty
Source: Lowcountry Regional MLS,MLS#: 197455
Facts & features
Interior
Bedrooms & bathrooms
- Bedrooms: 3
- Bathrooms: 2
- Full bathrooms: 2
Heating
- Electric, Central, Heat Pump
Cooling
- Electric, Central Air, Heat Pump
Appliances
- Included: Dishwasher, Dryer, Ice Maker, Microwave, Refrigerator, Washer
Features
- Flooring: Carpet, Luxury Vinyl, Tile
- Windows: Bay Window(s)
- Has basement: No
- Number of fireplaces: 1
- Fireplace features: Wood Burning, Family Room, Fireplace Screen
Interior area
- Total structure area: 1,915
- Total interior livable area: 1,915 sqft
Video & virtual tour
Property
Parking
- Parking features: Inside Entrance, Driveway, Concrete, Attached Carport
Features
- Levels: One
- Exterior features: Storage
- Waterfront features: None
Lot
- Size: 0.53 Acres
Details
- Additional structures: Outbuilding
- Parcel number: R20001500002470000
- Zoning description: Residential
- Other equipment: Irrigation System
Construction
Type & style
- Home type: SingleFamily
- Architectural style: Ranch
- Property subtype: Single Family Residence
Materials
- Concrete Block, Frame, Brick Veneer, Vinyl Siding
- Foundation: Slab, Crawl
- Roof: Composition
Condition
- Year built: 1976
Utilities & green energy
- Sewer: Septic Tank
- Water: Public
- Utilities for property: Cable Available
Community & HOA
HOA
- Has HOA: No
Location
- Region: Beaufort
Financial & listing details
- Price per square foot: $219/sqft
- Date on market: 10/20/2026
- Cumulative days on market: 86 days
- Listing terms: Cash,Conventional
Estimated market value
$415,300
$395,000 - $436,000
$2,126/mo
Price history
| Date | Event | Price |
|---|---|---|
| 10/20/2026 | Listed for sale | $419,000$219/sqft |
Source:  Lowcountry Regional MLS #197455 Report a problem | ||
| 9/29/2026 | Contingent | $419,000$219/sqft |
Source: Lowcountry Regional MLS #197455 Report a problem | ||
| 9/6/2026 | Price change | $419,000-3.7%$219/sqft |
Source: Lowcountry Regional MLS #197455 Report a problem | ||
| 8/9/2026 | Price change | $435,000-8.4%$227/sqft |
Source: Lowcountry Regional MLS #197455 Report a problem | ||
| 7/24/2026 | Listed for sale | $475,000$248/sqft |
Source: Lowcountry Regional MLS #197455 Report a problem | ||
Public tax history
Tax history is unavailable.
Monthly payment
Est. payment
Payment breakdown
Explore the cost of this home by adjusting the details. Changes won't be saved.Climate risks
Neighborhood: 29907

Similar homes
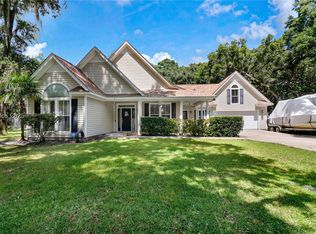
- $449,9003 bd2 ba1.6k sqft8 Miller Drive W, Beaufort, SC 29907For Sale
 MLS ID #512395, The Cox Team. REsides, Inc.
- $389,0003 bd2 ba1.2k sqft25 Miller Drive W, Beaufort, SC 29907For Sale
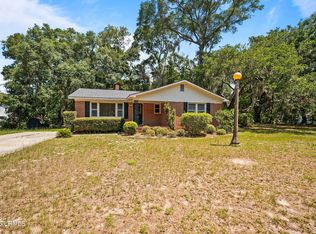 MLS ID #191463, Willie Stansell, Tideland Realty Inc. Lowcountry Regional MLS
- $375,0003 bd2 ba1.9k sqft54 Wade Hampton Drive, Beaufort, SC 29907For Sale
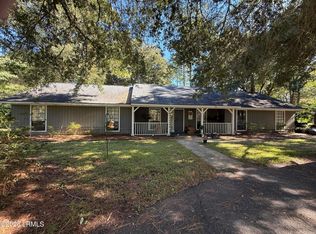 MLS ID #198659, Blake Gruel, eXp Realty LLC - Bluffton. Lowcountry Regional MLS
- $395,0004 bd3 ba1.6k sqft3 Patricia Court, Beaufort, SC 29907For Sale
 MLS ID #198102, Pat Harvey-Palmer, Hometown Realty. Lowcountry Regional MLS
