Skip main navigation
Active
  • $575,000

    82 Surrey Lane, San Rafael, CA 94903

    2beds
    984sqft
    : 
    $5,002/mo
    Get pre-qualified
    Condominium
    Built in 1963
    -- sqft lot
    $-- Zestimate®
    $584/sqft
    $1,018/mo HOA

    What's special

    Three swimming poolsTwo tennis courtsStylish modern updates throughoutGuest parkingNew carpetingUpdated electrical panelThoughtfully designed floor plan
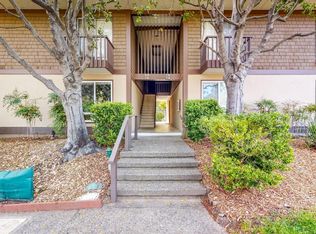
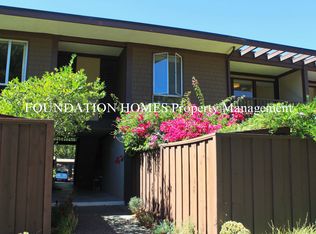
    Welcome to 82 Surrey, a beautifully updated, single-level condominium in the desirable Meadows of Terra Linda. This turnkey two-bedroom, two-full-bath home offers effortless living with a thoughtfully designed floor plan and stylish modern updates throughout. Enjoy a long list of recent improvements, including a newer heating and air conditioning system, dual-pane windows, recessed lighting, an updated electrical panel, new carpeting, vinyl plank flooring, and updated bathrooms. Bright, inviting living spaces create a warm and comfortable atmosphere, making it easy to move right in and start enjoying your new home. Nestled among more than 20 acres of lush, park-like grounds, The Meadows offers an exceptional lifestyle with three swimming pools, a sauna, two tennis courts, EV charging stations, bike storage, guest parking, and a clubhouse available for private gatherings. The HOA also includes water and garbage service for added convenience. Ideally located in the highly regarded Miller Creek School District, this home is just minutes from shopping, restaurants, Scotty's Market, the Marin Civic Center Farmers Market, and convenient Highway 101 access. Outdoor enthusiasts will appreciate the nearby Terra Linda/Sleepy Hollow Open Space Preserve, offering miles of scenic hiking and biking trails. Beautifully updated, impeccably maintained, and set within one of Terra Linda's most desirable communities, 82 Surrey is ready to welcome you home.
    30 days
    |
    1,097
    |
    57
    |

    Zillow last checked:

    Listing updated:

    Listed by:

    Deirdre O'Brien DRE #01990538 415-948-3197,

    Compass 415-805-2900,

    David O'Brien DRE #01832087,

    Compass

    Source: BAREIS,MLS#: 326058280MLS LogoOriginating MLS: Marin County

      Facts & features

      Interior

      Bedrooms & bathrooms
      • Bedrooms: 2
      • Bathrooms: 2
      • Full bathrooms: 2
      Rooms
      • Room types: Kitchen, Master Bathroom, Master Bedroom
      Primary bedroom
      • Features: Closet, Ground Floor
      • Level: Main
      Bedroom
      • Level: Main
      Primary bathroom
      • Features: Low-Flow Toilet(s), Shower Stall(s), Tile
      Bathroom
      • Features: Low-Flow Toilet(s), Tile, Tub w/Shower Over
      • Level: Main
      Dining room
      • Features: Dining/Living Combo
      • Level: Main
      Kitchen
      • Features: Granite Counters, Kitchen/Family Combo, Pantry Closet
      • Level: Main
      Living room
      • Level: Main
      Heating
      • Central
      Cooling
      • Central Air
      Appliances
      • Included: Trash Compactor, Free-Standing Electric Oven, Free-Standing Refrigerator, Microwave
      • Laundry: Other
      Features
      • Storage
      • Flooring: Carpet, Luxury Vinyl Plank
      • Windows: Dual Pane Partial, Screens
      • Basement: None
      • Has fireplace: No
      • Common walls with other units/homes: No One Below
      Interior area
      • Total structure area: 984
      • Total interior livable area: 984 sqft

      Property

      Parking
      • Total spaces: 1
      • Parking features: Electric Vehicle Charging Station(s), Guest, No Garage
      Features
      • Levels: One
      • Stories: 1
      • Patio & porch: Enclosed, Patio
      • Pool features: Community
      • Fencing: Entry Gate,Wood
      Lot
      • Size: 4,199 Square Feet
      • Features: Auto Sprinkler F&R, Curb(s)/Gutter(s), Garden, Greenbelt, Landscaped, Landscape Front, Low Maintenance, Private, Street Lights
      Details
      • Additional structures: Pool House
      • Parcel number: 17541246
      • Special conditions: Offer As Is

      Construction

      Type & style
      • Home type: Condo
      • Property subtype: Condominium
      • Attached to another structure: Yes
      Materials
      • Foundation: Slab
      • Roof: See Remarks
      Condition
      • Year built: 1963

      Utilities & green energy

      • Sewer: Public Sewer
      • Water: Water District
      • Utilities for property: Cable Available, Internet Available, Public, Sewer Connected
      Green energy
      • Energy efficient items: Windows

      Community & HOA

      Community
      • Security: Carbon Monoxide Detector(s), Smoke Detector(s)
      HOA
      • Has HOA: Yes
      • Amenities included: Tennis Court(s)
      • Services included: Common Areas, Insurance on Structure, Maintenance Structure, Maintenance Grounds, Management, Pool, Recreation Facility, Road, Roof, Sewer, Trash, Water
      • HOA fee: $1,018 monthly
      • HOA name: Meadows of Terra Linda
      • HOA phone: 510-262-1795
      Location
      • Region: San Rafael

      Financial & listing details

      • Price per square foot: $584/sqft
      • Tax assessed value: $620,106
      • Annual tax amount: $9,900
      • Date on market: 7/7/2026

        Estimated market value

        Not available

        Estimated sales range

        Not available

        Not available

        Price history

        DateEventPrice
        7/8/2026Listed for sale$575,000+5.5%$584/sqft
        Source: BAREIS #326058280 Report a problem
        5/31/2018Sold$545,000+1%$554/sqft
        Source: Public Record Report a problem
        5/2/2018Pending sale$539,500$548/sqft
        Source: Bradley Real Estate #21809201 Report a problem
        4/18/2018Listed for sale$539,500+110.3%$548/sqft
        Source: Bradley Real Estate #21809201 Report a problem
        11/3/2010Sold$256,500-1.3%$261/sqft
        Source: Public Record Report a problem
        9/19/2010Listed for sale$259,900+4.1%$264/sqft
        Source: Bradley Real Estate-Tiburon #21026825 Report a problem
        4/20/2010Sold$249,750+1062.8%$254/sqft
        Source: Public Record Report a problem
        7/24/2009Sold$21,478-95.9%$22/sqft
        Source: Public Record Report a problem
        6/28/2005Sold$525,000$534/sqft
        Source: Public Record Report a problem

        Public tax history

        YearProperty taxesTax assessment
        2025$9,900 +5%$620,106 +2%
        2024$9,433 +0.8%$607,946 +2%
        2023$9,356 +4.5%$596,028 +2%
        2022$8,957 +5%$584,342 +2%
        2021$8,533 +0.7%$572,886 +1%
        2020$8,477 +3.6%$567,018 +2%
        2019$8,185 +59.6%$555,900 +92.5%
        2018$5,128 +7%$288,807 +2%
        2017$4,794 +2.7%$283,146 +2%
        2016$4,669 +3.7%$277,597 +1.5%
        2015$4,504 +7.4%$273,429 +2%
        2014$4,192 $268,072 +0.5%
        2013-- $266,862 +2%
        2012-- $261,630 +2%
        2011-- $256,500 -23%
        2010-- $333,200 -29.5%
        2009-- $472,500 -15.2%
        2008-- $557,130 +2%
        2007-- $546,210 +2%
        2006-- $535,500 +222.7%
        2005-- $165,936 +2%
        2004-- $162,682 +1.9%
        2003-- $159,702 +2%
        2002-- $156,571 +2%
        2001-- $153,502
        Find assessor info on the county website

        Monthly payment

        Est. payment

        Payment breakdown

        Explore the cost of this home by adjusting the details. Changes won't be saved.
        All calculations are estimates and provided by Zillow, Inc. for informational purposes only. Actual amounts may vary.
        HOA fees may include property taxes on listings classified as Co-Ops. Contact the listing agent and/or owner for fee details.
        Mortgage interest rates are dependent on a number of factors, including credit score, down payment, and repayment length. Interest rate data provided by Zillow Group Marketplace, Inc. as of 1/1/1970 from various mortgage lenders with which we have lead or other similar arrangements; the Estimated Payment is an average of those rates.
        See how much you could borrow to make a competitive offer.

        Climate risks

        Neighborhood: Terra Linda

        Getting around

        37 / 100
        Car-Dependent
        29 / 100
        Some Transit
        49 / 100
        Somewhat Bikeable

        Nearby schools

        GreatSchools rating
        Schools provided by the listing agent
        • District: Miller Creek School District

        Source: BAREIS. This data may not be complete. We recommend contacting the local school district to confirm school assignments for this home.

        A local agent can set up tours, give advice and negotiate with sellers.

        Browse local experts

        Similar homes

            • Local buyer's agents are ready to help