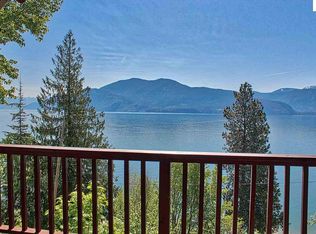
Few places on Earth compare with the mountain & open water views this property has to offer. Nestled on a private beach away from the crowds, this inviting home on the sunny side of Lake Pend Oreille is just 13 miles from downtown Sandpoint. Twelve-foot-high beamed ceilings on the main floor provide the ultimate in open concept living. Tongue & groove cedar, accented with a river rock fireplace & pellet stove provide an intimate, welcoming atmosphere. Large windows flood the space with natural light & you can actually see the curvature of the earth over 12 miles of open water in two directions! The spacious kitchen, complete with breakfast bar, cherry-wood cabinets & pantry have more room than a professional chef could fill. French doors lead to the large den, which has direct access to the deck & could work well as 4th bedroom. The master bedroom features a huge walk-in closet and attached bath complete with steam shower. The lower level is an entertainer's paradise with a family/rec room, full bath, two guest bedrooms, & storage room all complemented w/tile floors. The attached 560sf, 2 car garage is fully finished. Step out onto the covered deck & marvel at 180-degree views of rugged mountains from Scotchman's Peak to the Green Monarchs and all the way to the cliffs of Bayview. You won't find a better spot to relish your morning coffee. No train or highway noise here to spoil your relaxation. Of course, you want to play on and in the water. A large, trex covered dock with boat and jet-ski lift provides access to the vastness of the main lake away from the crowds so you can enjoy your watersports in solitude. Like to swim or just put your toes in the water? It's crystal clear with no weeds & the pebble beach will keep your flip flops free of sand. Land sports your cup of tea? Thousands of acres of national forest for hiking and trail riding are just 1/4 mile from your doorstep. Did anyone tell you the lake is lowered 11 feet during winter? Other properties will leave you staring at sand & mudflats. Not here, the view gets even better with snow blanketing the mountain tops. And speaking of snow, you won't get cold here, the home is super-insulated with insulated concrete forms & triple pane windows. Don't let the last 2.5 miles of well-maintained gravel county road dissuade you from seeing this property in person. Pictures just can't do it justice. Owner terms available!
Sold
Zillow last checked:
Listing updated:
Source: SELMLS,MLS#: 20232420
Price history
| Date | Event | Price |
|---|---|---|
| 5/30/2024 | Sold | -- |
Source:  SELMLS #20232420 Report a problem SELMLS #20232420 Report a problem | ||
| 2/7/2024 | Pending sale | $1,650,000$562/sqft |
Source:  Coeur d'Alene MLS #23-8452 Report a problem Coeur d'Alene MLS #23-8452 Report a problem | ||
| 9/11/2023 | Listed for sale | $1,650,000$562/sqft |
Source: SELMLS #20232420 Report a problem | ||
| 9/11/2023 | Listing removed | -- |
Source: SELMLS #20230814 Report a problem | ||
| 8/29/2023 | Price change | $1,650,000-2.9%$562/sqft |
Source: SELMLS #20230814 Report a problem | ||
| 4/24/2023 | Listed for sale | $1,699,000$579/sqft |
Source: SELMLS #20230814 Report a problem | ||
| 11/1/2022 | Listing removed | -- |
Source: Coeur d'Alene MLS #22-4125 Report a problem | ||
| 8/18/2022 | Price change | $1,699,000-9.1%$579/sqft |
Source: SELMLS #20221033 Report a problem | ||
| 5/16/2022 | Listed for sale | $1,870,000$637/sqft |
Source: SELMLS #20221033 Report a problem | ||
Sell for more on Zillow
Get a Zillow Showcase℠ listing at no additional cost and you could sell for .
$1,434,600
2% more
+$28,692
With Zillow Showcase(estimated)
$1,463,292
