Skip main navigation
Sold for $1,960,000
  • $1,960,000

    82 The Helm, East Islip, NY 11730

    4beds
    3,105sqft
    Single Family Residence, Residential
    Built in 1964
    0.96 Acres Lot
    $1,992,200 Zestimate®
    $631/sqft
    $6,460 Estimated rent

    Home value

    $1,992,200

    $1.79M - $2.21M

    $6,460/mo

    Zestimate® history
    Loading
    Loading...

    Owner options

    List your home for rent

    $6,460/mo

    Rent Zestimate®

    Find your next renter with Zillow Rental Manager. Plus, with online applications, you can quickly screen prospective tenants – for free.

    Learn more

    $6,460/mo

    Rent Zestimate®

    Refinance and save

    $16,108/mo

    Est. payment

    Refinancing to a lower rate could help reduce your monthly payments and save thousands over the life of the loan.

    See today's rates

    $16,108/mo

    Est. payment

    Explore your selling options

    Work with a Zillow partner agent

    Leverage their expertise and Zillow's premium Showcase listings to get your home seen by more buyers.

    Get started

    List with your own agent

    Get your home in front of millions of buyers by listing it on Zillow.

    Learn how to do it

    Sell it yourself

    Take full control of how buyers see your home on Zillow by listing For Sale by Owner (FSBO).

    List your home

    What's special

    Comfort and styleResort-style backyardOpen-concept living spaceRaised masonry patioFull outdoor kitchenDream for boating enthusiasts
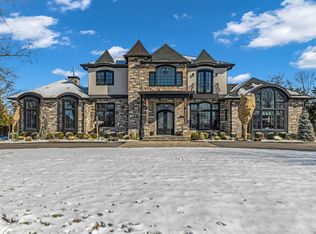
    Located in the exclusive, gated community of The Moorings, this exceptional Farm Ranch offers 3,105 square feet of thoughtfully designed, open-concept living space on an expansive 0.96-acre waterfront parcel. From its prime position on a wide “T” canal to its brand-new 151-foot bulkhead, this home is a dream for boating enthusiasts—bring the B-I-G boat and enjoy easy access to the open water right from your backyard. The home’s layout blends comfort and style, perfect for everyday living and elegant entertaining. Step outside to discover a resort-style backyard complete with a brand new 40' x 20' in-ground pool, a raised masonry patio, and a full outdoor kitchen—an ideal setting for summer gatherings, quiet evenings, or hosting on a grand scale. In addition to the main living area, the home offers 1,651 square feet of crawlspace for added functionality and storage, along with a 449-square-foot garage. This is a truly unique offering in one of Long Island’s most coveted waterfront communities, where luxury living meets coastal charm. Whether you're seeking a year-round residence or the perfect retreat, this home delivers the ultimate Moorings lifestyle.

    Zillow last checked:

    Listing updated:

    Listed by:

    Steven J. Rainone CBR SRES 631-661-5100,

    Netter Real Estate Inc 631-661-5100

    Bought with:

    Steven J. Rainone CBR SRES, 30RA0710618

    Netter Real Estate Inc

    Source: OneKey® MLS as distributed by MLS GRID,MLS#: 892368MLS Logo

    Facts & features

    Interior

    Bedrooms & bathrooms
    • Bedrooms: 4
    • Bathrooms: 5
    • Full bathrooms: 4
    • 1/2 bathrooms: 1
    Other
    • Description: Entry, .5 Bath, Living Room w/Bar, Formal Dining Room, Kitchen w/Butlers Pantry, Mudroom, Laundry w/Bath, Sunken Den W/Fireplace, Master Bedroom w/Bath
    • Level: First
    Other
    • Description: Bedroom, Bedroom w/Walk In Closet, Bath, Bedroom w/Full Bath
    • Level: Second
    Heating
    • Baseboard, Hot Water, Oil
    Cooling
    • Central Air
    Appliances
    • Included: Convection Oven, Cooktop, Dishwasher, Dryer, ENERGY STAR Qualified Appliances, Exhaust Fan, Gas Cooktop, Gas Oven, Microwave, Oven, Range, Refrigerator, Stainless Steel Appliance(s), Oil Water Heater
    • Laundry: Washer/Dryer Hookup, Electric Dryer Hookup, Inside, Washer Hookup
    Features
    • First Floor Bedroom, First Floor Full Bath, Cathedral Ceiling(s), Chandelier, Eat-in Kitchen, Entrance Foyer, Formal Dining, Granite Counters, High Speed Internet, Kitchen Island, Open Floorplan, Open Kitchen, Pantry, Primary Bathroom, Master Downstairs, Recessed Lighting, Sound System, Speakers, Storage, Walk Through Kitchen, Whole House Entertainment System, Wired for Sound
    • Flooring: Ceramic Tile, Hardwood, Laminate, Tile
    • Windows: Floor to Ceiling Windows, Insulated Windows, Oversized Windows, Wood Frames
    • Basement: Crawl Space,Unfinished
    • Attic: Partial,Pull Stairs,Unfinished
    • Number of fireplaces: 1
    • Fireplace features: Masonry, Wood Burning
    Interior area
    • Total structure area: 3,891
    • Total interior livable area: 3,105 sqft

    Property

    Parking
    • Total spaces: 2
    • Parking features: Driveway, Garage, Private
    • Garage spaces: 2
    • Has uncovered spaces: Yes
    Features
    • Patio & porch: Patio
    • Exterior features: Garden, Lighting, Tennis Court(s)
    • Has private pool: Yes
    • Pool features: Fenced, In Ground, Outdoor Pool, Salt Water
    • Fencing: Back Yard
    • Has view: Yes
    • View description: Neighborhood, Panoramic, Water
    • Has water view: Yes
    • Water view: Water
    • Waterfront features: Bulkhead, Canal Access, Canal Front, Water Access, Waterfront
    • Frontage length: 151
    Lot
    • Size: 0.96 Acres
    • Dimensions: .96
    • Features: Back Yard, Cleared, Front Yard, Landscaped, Level, Private, Sprinklers In Front, Sprinklers In Rear, Views
    Details
    • Additional structures: Outdoor Kitchen
    • Parcel number: 0500445000100016000
    • Special conditions: None

    Construction

    Type & style
    • Home type: SingleFamily
    • Property subtype: Single Family Residence, Residential
    Materials
    • Shingle Siding
    • Foundation: Concrete Perimeter
    Condition
    • Actual
    • Year built: 1964

    Utilities & green energy

    • Sewer: Public Sewer
    • Water: Public
    • Utilities for property: Cable Connected, Electricity Connected, Sewer Connected, Water Connected

    Community & HOA

    Community
    • Features: Gated, Tennis Court(s)
    • Security: Gated Community
    • Subdivision: The Moorings
    HOA
    • Has HOA: Yes
    • Amenities included: Gated, Other, Security, Snow Removal, Tennis Court(s)
    • Services included: Common Area Maintenance
    • HOA fee: $4,800 annually
    Location
    • Region: East Islip

    Financial & listing details

    • Price per square foot: $631/sqft
    • Tax assessed value: $104,600
    • Annual tax amount: $31,218
    • Date on market: 7/24/2025
    • Cumulative days on market: 20 days
    • Listing agreement: Exclusive Right To Sell
    • Electric utility on property: Yes

    Price history

    DateEventPrice
    3/27/2026Sold$1,960,000$631/sqft
    Source: Public Record Report a problem
    1/15/2026Sold$1,960,000+22.9%$631/sqft
    Source: OneKey® MLS as distributed by MLS GRID #892368 Report a problem
    8/13/2025Pending sale$1,595,000$514/sqft
    Source: OneKey® MLS as distributed by MLS GRID #892368 Report a problem
    7/24/2025Listed for sale$1,595,000+22.7%$514/sqft
    Source: OneKey® MLS as distributed by MLS GRID #892368 Report a problem
    7/2/2021Sold$1,300,000-5.5%$419/sqft
    Source: Agent Provided Report a problem
    6/7/2021Pending sale$1,375,000$443/sqft
    Source: OneKey® MLS as distributed by MLS GRID #3313975 Report a problem
    5/19/2021Listed for sale$1,375,000$443/sqft
    Source: OneKey® MLS as distributed by MLS GRID #3313975 Report a problem

    Public tax history

    YearProperty taxesTax assessment
    2025-- $104,600
    2024-- $104,600
    2023-- $104,600
    2022-- $104,600
    2021-- $104,600
    2020-- $104,600
    2019-- $104,600
    2018-- $104,600
    2017$29,201 $104,600
    2016-- $104,600
    2015-- $104,600
    2014-- $104,600
    2013-- $104,600
    2012-- $104,600
    2011-- $104,600
    2010-- $104,600
    2009-- $104,600
    2008-- $104,600
    2007$22,875 +22%$104,600
    2005$18,750 +7.8%$104,600
    2004$17,397 +5.1%$104,600
    2003$16,557 +8.3%$104,600
    2002$15,286 $104,600
    2001-- $104,600
    2000$14,333 $104,600
    Find assessor info on the county website

    Neighborhood: 11730

    Nearby schools

    GreatSchools rating
    Schools provided by the listing agent
    • Elementary: Timber Point Elementary School
    • Middle: East Islip Middle School
    • High: East Islip High School

    Source: OneKey® MLS as distributed by MLS GRID. This data may not be complete. We recommend contacting the local school district to confirm school assignments for this home.

    Get a cash offer in 3 minutes
    Find out how much your home could sell for in as little as 3 minutes with a no-obligation cash offer.
    Estimated market value
    $1,992,200
    Get a cash offer in 3 minutes
    Find out how much your home could sell for in as little as 3 minutes with a no-obligation cash offer.
    Estimated market value
    $1,992,200