Skip main navigation
Off market
  • $704,600

    82 Three Vines Ct, Ladera Ranch, CA 92694

    2beds
    1,252sqft
    Condo
    Built in 2001
    -- sqft lot
    $704,600 Zestimate®
    $563/sqft
    $3,607 Estimated rent

    Home value

    $704,600

    $669,000 - $740,000

    $3,607/mo

    Zestimate® history
    Loading
    Loading...

    Owner options

    List your home for rent

    $3,607/mo

    Rent Zestimate®

    Find your next renter with Zillow Rental Manager. Plus, with online applications, you can quickly screen prospective tenants – for free.

    Learn more

    $3,607/mo

    Rent Zestimate®

    Refinance and save

    $4,854/mo

    Est. payment

    Refinancing to a lower rate could help reduce your monthly payments and save thousands over the life of the loan.

    See today's rates

    $4,854/mo

    Est. payment

    Explore your selling options

    Work with a Zillow partner agent

    Leverage their expertise and Zillow's premium Showcase listings to get your home seen by more buyers.

    Get started

    List with your own agent

    Get your home in front of millions of buyers by listing it on Zillow.

    Learn how to do it

    Sell it yourself

    Take full control of how buyers see your home on Zillow by listing For Sale by Owner (FSBO).

    List your home

    What's special

    Hillside viewsOpen floor planTree-top viewsDual closets

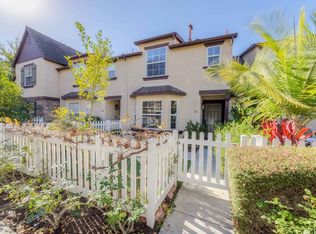
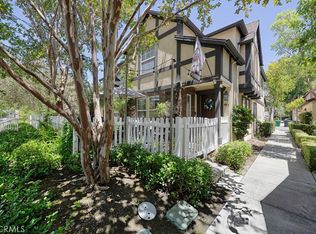
    Take in the gorgeous hillside views of this Tudor-style home among white picket fences and an abundance of beautifully maintained landscaping. The first level hosts a bonus room, ideal for a home office, den, playroom or workout space. Stepping up to the main level, enjoy the abundance of natural light in an open floor plan featuring a spacious family room complimented by a cozy fireplace and an inviting private balcony, complete with plantation shutters and year round views. Windows on all three sides allow for refreshing breezes to flow throughout the home. The kitchen comes equipped with refrigerator, freestanding range, microwave, dishwasher and generous cabinet space adjacent to a charming breakfast nook. The large master suite includes dual closets, master bath and light-filled windows with tree-top views. A washer and dryer are conveniently located on the main level, and the home features a 2-car direct-access garage with additional built-in storage. This residence has only one shared wall, living much like a single-family home. Centrally located with easy access to shopping, restaurants and access to all Ladera Ranch has to offer such as award-winning schools, state-of-the-art community facilities, pools, parks, splash pads, dog park, skate park, walking trails and so much more!

    This property is not currently displayed as for sale or rent on Zillow. This may be different from what's on other websites or public sources.
    Facts & features

    Interior

    Bedrooms & bathrooms
    • Bedrooms: 2
    • Bathrooms: 2
    • Full bathrooms: 2
    Heating
    • Forced air
    Cooling
    • Central
    Appliances
    • Included: Dishwasher, Dryer, Garbage disposal, Microwave, Range / Oven, Refrigerator, Washer
    • Laundry: Inside, On Upper Level
    Features
    • Living Room Balcony, Open Floor Plan, Crown Moldings
    • Flooring: Tile, Carpet, Linoleum / Vinyl
    • Has fireplace: Yes
    • Common walls with other units/homes: Attached
    Interior area
    • Total interior livable area: 1,252 sqft

    Property

    Parking
    • Total spaces: 2
    • Parking features: Garage - Attached
    Features
    • Levels: Two
    • Exterior features: Stucco
    • Has spa: Yes
    Details
    • Parcel number: 93188827

    Construction

    Type & style
    • Home type: Condo
    Materials
    • Roof: Composition
    Condition
    • Year built: 2001

    Community & HOA

    Community
    • Security: Smoke Detector, Fire Sprinklers, Carbon Monoxide Detector(s)
    HOA
    • Has HOA: Yes
    • HOA fee: $310 monthly
    Location
    • Region: Ladera Ranch

    Financial & listing details

    • Price per square foot: $563/sqft
    • Tax assessed value: $638,634

    Price history

    DateEventPrice
    9/30/2021Sold$590,000+1.9%$471/sqft
    Source: CLAW #21746962 Report a problem
    9/16/2021Pending sale$579,000+169.3%$462/sqft
    Source: CLAW #21746962 Report a problem
    10/26/2001Sold$215,000$172/sqft
    Source: Public Record Report a problem

    Public tax history

    YearProperty taxesTax assessment
    2026-- $638,634 +2%
    2025$7,718 +1.6%$626,112 +2%
    2024$7,596 +1.7%$613,836 +2%
    2023$7,468 -22.7%$601,800 +2%
    2022$9,667 +130.4%$590,000 +101.1%
    2021$4,196 +1.7%$293,423 +1%
    2020$4,128 $290,415 +2%
    2019$4,128 0%$284,721 +2%
    2018$4,129 -0.2%$279,139 +2%
    2017$4,138 $273,666 +2%
    2016$4,138 +1.1%$268,300 +1.5%
    2015$4,093 -1.8%$264,270 +2%
    2014$4,167 $259,094 +0.5%
    2013-- $257,924 +2%
    2012-- $252,867 +2%
    2011-- $247,909 +0.8%
    2010-- $246,057 -0.2%
    2009-- $246,643 +2%
    2008-- $241,807 +2%
    2007-- $237,066 +2%
    2006-- $232,418 +2%
    2005-- $227,861 +2%
    2004-- $223,394 +1.9%
    2003-- $219,300 +2%
    2002-- $215,000
    Find assessor info on the county website

    Neighborhood: Township Village

    Nearby schools

    GreatSchools rating
    Schools provided by the listing agent
    • District: Capistrano Unified

    Source: The MLS. This data may not be complete. We recommend contacting the local school district to confirm school assignments for this home.

    Get a cash offer in 3 minutes
    Find out how much your home could sell for in as little as 3 minutes with a no-obligation cash offer.
    Estimated market value
    $704,600
    Get a cash offer in 3 minutes
    Find out how much your home could sell for in as little as 3 minutes with a no-obligation cash offer.
    Estimated market value
    $704,600