This spacious and well maintained home is located in the desirable Westside of Brockton. It offers an open layout with generous living space. The 1st floor has lovely hardwood and bamboo flooring. 13x20 front to back living room with wood stove adds warmth and ambiance. Spacious dining room for gatherings with family and friends. Large eat in kitchan and 1/2 bath. Upstairs has 3 bedrooms plus a bonus room. Could be a bedroom, playroom or office. The 13x20 main suite offers a peaceful haven. Full unfinished basement. Fenced yard, dog run, 2 car garage, large driveway for off street parking and 5 cars. Close to the highway, schools, shopping and more!
Pending
$599,987
82 Tilton Ave, Brockton, MA 02301
3beds
2,526sqft
Single Family Residence
Built in 1925
9,147 Square Feet Lot
$614,700 Zestimate®
$238/sqft
$-- HOA
What's special
Fenced yardDog run
- 55 days |
- 286 |
- 8 |
Zillow last checked:
Listing updated:
Listed by:
Susan Hays 508-269-5116,
Keller Williams Realty 508-238-5000
Source: MLS PIN,MLS#: 73526746
Facts & features
Interior
Bedrooms & bathrooms
- Bedrooms: 3
- Bathrooms: 2
- Full bathrooms: 1
- 1/2 bathrooms: 1
Primary bedroom
- Features: Ceiling Fan(s), Flooring - Wall to Wall Carpet, Closet - Double
- Level: Second
- Area: 260
- Dimensions: 13 x 20
Bedroom 2
- Features: Ceiling Fan(s), Closet, Flooring - Wall to Wall Carpet
- Level: Second
- Area: 108
- Dimensions: 12 x 9
Bedroom 3
- Features: Ceiling Fan(s), Closet, Flooring - Wall to Wall Carpet
- Level: Second
- Area: 108
- Dimensions: 12 x 9
Bedroom 4
- Features: Ceiling Fan(s), Flooring - Wood
- Level: Second
- Area: 99
- Dimensions: 11 x 9
Primary bathroom
- Features: Yes
Bathroom 1
- Features: Bathroom - Half
- Level: First
- Area: 25
- Dimensions: 5 x 5
Bathroom 2
- Features: Bathroom - Full, Bathroom - Tiled With Tub & Shower, Closet/Cabinets - Custom Built, Flooring - Stone/Ceramic Tile
- Level: Second
- Area: 72
- Dimensions: 8 x 9
Dining room
- Features: Ceiling Fan(s), Flooring - Hardwood
- Level: First
- Area: 144
- Dimensions: 12 x 12
Kitchen
- Features: Ceiling Fan(s), Flooring - Hardwood, Dining Area, Deck - Exterior, Exterior Access, Open Floorplan
- Level: First
- Area: 132
- Dimensions: 11 x 12
Living room
- Features: Wood / Coal / Pellet Stove, Ceiling Fan(s), Flooring - Hardwood
- Level: First
- Area: 299
- Dimensions: 13 x 23
Heating
- Baseboard, Oil
Cooling
- Window Unit(s)
Appliances
- Included: Tankless Water Heater, Range, Dishwasher, Disposal, Microwave
- Laundry: Electric Dryer Hookup, Washer Hookup, In Basement
Features
- Flooring: Wood, Tile, Vinyl / VCT, Bamboo, Hardwood
- Doors: Storm Door(s)
- Windows: Insulated Windows
- Basement: Full,Concrete
- Number of fireplaces: 1
Interior area
- Total structure area: 2,526
- Total interior livable area: 2,526 sqft
- Finished area above ground: 2,526
Video & virtual tour
Property
Parking
- Total spaces: 7
- Parking features: Detached, Storage, Garage Faces Side, Paved Drive, Off Street, Driveway, Paved
- Garage spaces: 2
- Uncovered spaces: 5
Accessibility
- Accessibility features: No
Features
- Patio & porch: Deck
- Exterior features: Deck
- Fencing: Fenced/Enclosed
Lot
- Size: 9,147 Square Feet
- Features: Cleared, Level
Details
- Parcel number: 951138
- Zoning: R1C
Construction
Type & style
- Home type: SingleFamily
- Architectural style: Colonial
- Property subtype: Single Family Residence
Materials
- Frame
- Foundation: Concrete Perimeter
- Roof: Shingle,Metal
Condition
- Year built: 1925
Utilities & green energy
- Sewer: Public Sewer
- Water: Public
- Utilities for property: for Electric Range, for Electric Dryer, Washer Hookup
Community & HOA
Community
- Features: Public Transportation, Shopping, Park, Walk/Jog Trails, Golf, Medical Facility, Laundromat, Conservation Area, Highway Access, House of Worship, Private School, Public School, T-Station, University, Sidewalks
HOA
- Has HOA: No
Location
- Region: Brockton
Financial & listing details
- Price per square foot: $238/sqft
- Tax assessed value: $490,300
- Annual tax amount: $5,938
- Date on market: 5/29/2026
- Listing terms: Contract
- Road surface type: Paved
Estimated market value
$614,700
$572,000 - $658,000
$3,633/mo
Price history
| Date | Event | Price |
|---|---|---|
| 7/9/2026 | Pending sale | $599,987$238/sqft |
Source: MLS PIN #73526746 Report a problem | ||
| 5/29/2026 | Listed for sale | $599,987$238/sqft |
Source: MLS PIN #73526746 Report a problem | ||
Public tax history
| Year | Property taxes | Tax assessment |
|---|---|---|
| 2025 | $5,938 +4.4% | $490,300 +3.6% |
| 2024 | $5,689 -3.6% | $473,300 +4.1% |
| 2023 | $5,899 +3.7% | $454,500 +11.6% |
| 2022 | $5,690 +6.7% | $407,300 +10.8% |
| 2021 | $5,332 +3.6% | $367,700 +8.2% |
| 2020 | $5,146 +6.1% | $339,700 +8.8% |
| 2019 | $4,852 +4.5% | $312,200 +8% |
| 2018 | $4,643 +8% | $289,100 +8.3% |
| 2017 | $4,299 -2.6% | $267,000 +5% |
| 2016 | $4,413 +7.8% | $254,200 +12.7% |
| 2015 | $4,095 -5.1% | $225,600 -5.2% |
| 2014 | $4,317 +13.4% | $238,100 +5.6% |
| 2013 | $3,806 +5.4% | $225,500 +0.8% |
| 2012 | $3,612 +0% | $223,800 -5.2% |
| 2011 | $3,611 +7.8% | $236,200 -2.9% |
| 2010 | $3,350 -0.8% | $243,300 -20% |
| 2009 | $3,378 +0.4% | $304,300 -13.1% |
| 2008 | $3,363 +0.6% | $350,300 -1.6% |
| 2007 | $3,344 -1.1% | $356,100 +0.5% |
| 2006 | $3,382 +4.8% | $354,500 +16.6% |
| 2005 | $3,228 +5.9% | $304,000 +14.8% |
| 2004 | $3,047 +1% | $264,700 +10.8% |
| 2003 | $3,018 +20.4% | $238,800 +32.5% |
| 2002 | $2,507 +40.2% | $180,200 +82% |
| 2000 | $1,788 | $99,000 |
Find assessor info on the county website
Monthly payment
Est. payment
Payment breakdown
Explore the cost of this home by adjusting the details. Changes won't be saved.Climate risks
Neighborhood: 02301
Nearby schools
GreatSchools rating
- 5/10Manthala George Jr. SchoolGrades: PK-5Distance: 0.9 mi
- 4/10West Middle SchoolGrades: 6-8Distance: 0.4 mi
- 2/10Brockton High SchoolGrades: 9-12Distance: 1.3 mi
Schools provided by the listing agent
- Elementary: Hancock
- Middle: West Jr High
- High: Brockton High
Source: MLS PIN. This data may not be complete. We recommend contacting the local school district to confirm school assignments for this home.
- $631,7004 bd1 ba1.6k sqft76 Tilton Ave, Brockton, MA 02301Off Market
- $638,2004 bd3 ba2.5k sqft86 Tilton Ave, Brockton, MA 02301Off Market
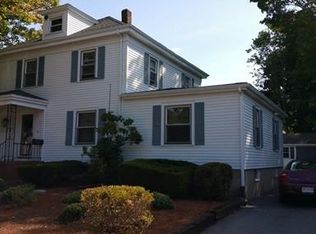
- $471,0003 bd2 ba1.4k sqft79 Tilton Ave, Brockton, MA 02301Sold
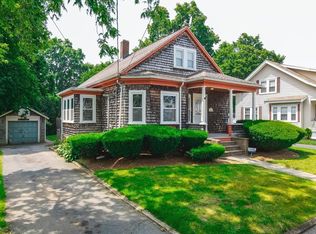
- $438,5002 bd1 ba1.3k sqft92 Tilton Ave, Brockton, MA 02301Off Market
- $579,7003 bd1 ba1.4k sqft85 Tilton Ave, Brockton, MA 02301Off Market
- $678,2003 bd1 ba1.7k sqft70 Tilton Ave, Brockton, MA 02301Off Market
- $486,0002 bd1 ba1.2k sqft33 Fern Ave, Brockton, MA 02301Off Market
- $600,6003 bd1 ba1.2k sqft37 Fern Ave, Brockton, MA 02301Off Market
A local agent can set up tours, give advice and negotiate with sellers.
A local lender can help you make sure your offer is ready when you are.
Similar homes
- $605,9004 bd2 ba1.3k sqft34 Guild Rd, Brockton, MA 02302For Sale
 MLS ID #73552263, Rossanna Coelho, Collier Cacciola Real Estate, LLC. MLS PIN
 - $679,9994 bd2 ba1.8k sqft4 Roch Cir, Brockton, MA 02301For Sale
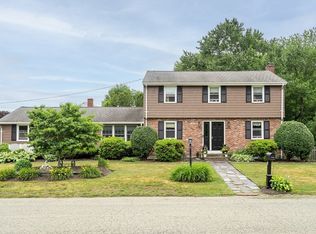 MLS ID #73545663, James F. McLaughlin, James F. McLaughlin. MLS PIN
 - $625,0004 bd3 ba1.9k sqft578 Plain St, Brockton, MA 02302For Sale
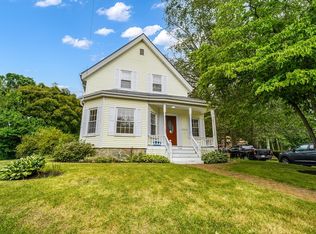 MLS ID #73551483, Melissa Dhaiti, Zander Realty Group. MLS PIN
 - $629,9003 bd2 ba1.9k sqft6 Gallagher Dr, Randolph, MA 02368For Sale
 MLS ID #73552610, Humphrey Realty Group, Coldwell Banker Realty - Easton. MLS PIN
 - $599,9993 bd2 ba2.5k sqft33 Quincy St, Holbrook, MA 02343For SaleMLS ID #73522768, Clarence Audate, Zander Realty Group. MLS PIN
- $449,9003 bd2 ba1.8k sqft81 Packard Way, Brockton, MA 02301For SaleMLS ID #73543720, Brianna Davis, J. Brown Realty. MLS PIN
- $640,0004 bd3 ba2.4k sqft91 Gerald Ave, Brockton, MA 02302For SaleMLS ID #73513233, Patrice Williams, Thumbprint Realty, LLC. MLS PIN
- $749,9004 bd2 ba2.1k sqft15 Walnut St, West Bridgewater, MA 02379For SaleMLS ID #73552024, William Kelly, Kelly Real Estate Services, LLC. MLS PIN
- $579,9003 bd1 ba1.5k sqft18 Oakwood Dr, Randolph, MA 02368For SaleMLS ID #73547096, Danielle Burke, Coldwell Banker Realty - Hingham. MLS PIN
- $509,9003 bd2 ba1.4k sqft5 Elsie Rd, Brockton, MA 02302For SaleMLS ID #73542184, John Stowell, Sapphire Real Estate. MLS PIN
- $699,0003 bd2 ba2.3k sqft17 W Vanston Rd, Stoughton, MA 02072For SaleMLS ID #73537698, Sam T. Medina, JM Realty Group. MLS PIN
- $450,0003 bd1 ba1.3k sqft31 Stephen Dr, Brockton, MA 02302For SaleMLS ID #73552882, Amber Cadorette, Keller Williams Elite. MLS PIN
- $664,9003 bd2 ba1.7k sqft51 Anthony St, Berkley, MA 02779For SaleMLS ID #73551357, Lindsay Saba, Tri Town Associates. MLS PIN
- $470,0003 bd2 ba1.3k sqft237 Hovenden Ave, Brockton, MA 02302For SaleMLS ID #73540398, Daniel Beirne, OpenDoor Brokerage LLC. MLS PIN
- $719,9003 bd2 ba1.5k sqft586 Turnpike St, Stoughton, MA 02072For SaleMLS ID #73527184, Linda G. Champion, CUE Realty. MLS PIN
- $589,9003 bd1 ba1.8k sqft30 Sanger St, Bridgewater, MA 02324For SaleMLS ID #73480932, Lisa Berry, Simply Sell Realty. MLS PIN
- $535,9003 bd1 ba1.9k sqft34 Keenan St, West Bridgewater, MA 02379For SaleMLS ID #73545516, Tom Dixon, Keller Williams Realty. MLS PIN
- $649,8003 bd2 ba1.9k sqft24 Saddle Dr, Bridgewater, MA 02324For SaleMLS ID #73547556, John Allaire, Easton Real Estate, LLC. MLS PIN
- $660,0003 bd1 ba1.9k sqft360 High St, Whitman, MA 02382For SaleMLS ID #73451389, Team Flynn, Boston Connect Real Estate. MLS PIN
- $569,0003 bd2 ba1.7k sqft45 Forest St, Middleboro, MA 02346For SaleMLS ID #73546007, Jarrod Askin, Coldwell Banker Realty - Plymouth. MLS PIN
