Skip main navigation
Closed
  • $340,000

    82 Timothy Ln NW, Lilburn, GA 30047

    4beds
    1,872sqft
    Single Family Residence, Residential
    Built in 1986
    9,147.6 Square Feet Lot
    $373,000 Zestimate®
    $182/sqft
    $2,359 Estimated rent

    Home value

    $373,000

    $354,000 - $392,000

    $2,359/mo

    Zestimate® history
    Loading
    Loading...

    Owner options

    List your home for rent

    $2,359/mo

    Rent Zestimate®

    Find your next renter with Zillow Rental Manager. Plus, with online applications, you can quickly screen prospective tenants – for free.

    Learn more

    $2,359/mo

    Rent Zestimate®

    Refinance and save

    $2,090/mo

    Est. payment

    Refinancing to a lower rate could help reduce your monthly payments and save thousands over the life of the loan.

    See today's rates

    $2,090/mo

    Est. payment

    Explore your selling options

    Work with a Zillow partner agent

    Leverage their expertise and Zillow's premium Showcase listings to get your home seen by more buyers.

    Get started

    List with your own agent

    Get your home in front of millions of buyers by listing it on Zillow.

    Learn how to do it

    Sell it yourself

    Take full control of how buyers see your home on Zillow by listing For Sale by Owner (FSBO).

    List your home

    What's special

    Split level houseFront porchBack deckExtra roomPublic parksNew flooring throughoutOpen view
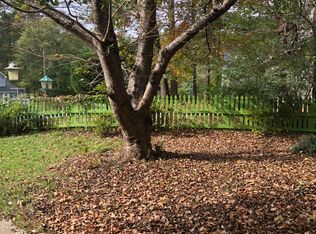
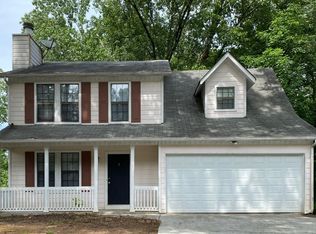
    Honey Stop The Car! Fresh Paint throughout, New Flooring throughout, New Thermostats, Open view with special touches that make this home easy to come home to, with two front entrances, one is step-less and one side has a front porch, New sliding farm doors, new appliances and so much more. This Split Level house is located on a sought-after quiet cul-de-sac street in a prime location with a white-painted wooden picket-fenced that stands out on each side of the front yard. 4 bedrooms and 3 full baths A high ceiling with a large open family room overlooking a separate dining room with double glass doors leading to the back deck that allows you to overlook the backyard. Two storage units for extra storage. It has an eat-in Kitchen loaded with stainless steel appliances to complement the new floors. The laundry room has plenty of room to iron in and is adjacent through the hallway located down towards the extra bedroom with sliding doors to enter the private bathroom and extra room for an office or mud room. There are three bedrooms upstairs including a large owner suite with bay windows and two separate closets and has it's own private bathroom that has a soaker tub and shower combo, along with 2 other bedrooms and a full bath in the hall to accommodate the bedrooms. A private wooded backyard beyond the deck area. Come call this one home real soon before it's gone. Home is located minutes away from I-85 convenient to shopping, and public parks, let us not forget about the Top Rated School District!!

    Zillow last checked:

    Listing updated:

    Listing Provided by:

    Patricia Hollyw Johnson,

    Crye-Leike, Realtors

    Bought with:

    MONICA ARISTIZABAL, 287800

    Virtual Properties Realty.com

    Source: FMLS GA,MLS#: 7206070MLS Logo

    Facts & features

    Interior

    Bedrooms & bathrooms
    • Bedrooms: 4
    • Bathrooms: 3
    • Full bathrooms: 3
    • Main level bathrooms: 1
    • Main level bedrooms: 1
    Primary bedroom
    • Features: Oversized Master
    • Level: Oversized Master
    Bedroom
    • Features: Oversized Master
    Primary bathroom
    • Features: Soaking Tub, Tub/Shower Combo, Vaulted Ceiling(s)
    Dining room
    • Features: Open Concept, Separate Dining Room
    Kitchen
    • Features: Cabinets White, Eat-in Kitchen, Kitchen Island, Solid Surface Counters
    Heating
    • Central, Forced Air, Zoned
    Cooling
    • Ceiling Fan(s), Central Air
    Appliances
    • Included: Dishwasher, Disposal, Gas Water Heater, Microwave
    • Laundry: Laundry Room, Lower Level, Mud Room
    Features
    • High Ceilings 10 ft Upper, High Speed Internet, His and Hers Closets, Vaulted Ceiling(s), Walk-In Closet(s)
    • Flooring: Hardwood, Laminate, Other
    • Windows: Bay Window(s), Storm Window(s)
    • Basement: None
    • Number of fireplaces: 1
    • Fireplace features: Factory Built, Family Room, Gas Starter
    • Common walls with other units/homes: No Common Walls
    Interior area
    • Total structure area: 1,872
    • Total interior livable area: 1,872 sqft

    Property

    Parking
    • Total spaces: 2
    • Parking features: Driveway
    • Has uncovered spaces: Yes
    Accessibility
    • Accessibility features: Accessible Doors, Accessible Entrance, Accessible Full Bath
    Features
    • Levels: Multi/Split
    • Patio & porch: Front Porch, Patio, Rear Porch
    • Exterior features: Storage, No Dock
    • Pool features: None
    • Spa features: None
    • Fencing: Fenced,Front Yard,Wood
    • Has view: Yes
    • View description: Rural
    • Waterfront features: None
    • Body of water: None
    Lot
    • Size: 9,147 sqft
    • Features: Back Yard, Cul-De-Sac, Front Yard
    Details
    • Additional structures: Shed(s)
    • Parcel number: R6133 206
    • Other equipment: None
    • Horse amenities: None

    Construction

    Type & style
    • Home type: SingleFamily
    • Architectural style: Traditional
    • Property subtype: Single Family Residence, Residential
    Materials
    • Frame, HardiPlank Type
    • Foundation: Slab
    • Roof: Composition,Shingle
    Condition
    • Resale
    • New construction: No
    • Year built: 1986

    Utilities & green energy

    • Electric: 110 Volts
    • Sewer: Public Sewer
    • Water: Public
    • Utilities for property: Cable Available, Electricity Available, Natural Gas Available, Underground Utilities, Water Available
    Green energy
    • Energy efficient items: None
    • Energy generation: None

    Community & neighborhood

    Security
    • Security features: Carbon Monoxide Detector(s), Smoke Detector(s)
    Community
    • Community features: None
    Location
    • Region: Lilburn
    • Subdivision: Michelle Estates

    HOA & financial

    HOA
    • Has HOA: No

    Other

    Other facts
    • Listing terms: Cash,Conventional,FHA,VA Loan
    • Road surface type: Paved

    Price history

    DateEventPrice
    7/20/2023Listed for sale$345,000+1.5%$184/sqft
    Source: FMLS GA #7206070 Report a problem
    7/18/2023Sold$340,000-1.4%$182/sqft
    Source: FMLS GA #7206070 Report a problem
    6/29/2023Pending sale$345,000$184/sqft
    Source: GAMLS #10155265 Report a problem
    6/10/2023Listed for sale$345,000$184/sqft
    Source: GAMLS #10155265 Report a problem
    5/30/2023Pending sale$345,000$184/sqft
    Source: GAMLS #10155265 Report a problem
    5/19/2023Price change$345,000-1.4%$184/sqft
    Source: GAMLS #10155265 Report a problem
    5/2/2023Listed for sale$350,000$187/sqft
    Source: FMLS GA #7206070 Report a problem

    Public tax history

    Tax history is unavailable.

    Neighborhood: 30047

    Nearby schools

    GreatSchools rating
    Schools provided by the listing agent
    • Elementary: Knight
    • Middle: Trickum
    • High: Parkview

    Source: FMLS GA. This data may not be complete. We recommend contacting the local school district to confirm school assignments for this home.

    Get a cash offer in 3 minutes
    Find out how much your home could sell for in as little as 3 minutes with a no-obligation cash offer.
    Estimated market value
    $373,000
    Get a cash offer in 3 minutes
    Find out how much your home could sell for in as little as 3 minutes with a no-obligation cash offer.
    Estimated market value
    $373,000