Charming 2-bedroom, 1-bath single-family home in desirable Dedham! This well-kept gem offers a fantastic opportunity for first-time buyers, downsizers, or savvy investors looking to build equity. Featuring hardwood floors throughout, a sun-filled living room, and a functional kitchen with cozy dining area—perfect for daily living. Two well sized bedrooms and a full bath offer comfort and convenience. Enjoy a private backyard that backs up to beautiful conservation land—ideal for relaxing, gardening, or future expansion. Nestled on a tree-lined street with easy access to Legacy Place, major highways, and Readville station. Great potential in a prime location!
Sold for $575,000
$575,000
82 Trenton Rd, Dedham, MA 02026
2beds
1,277sqft
Single Family Residence
Built in 1908
5,708 Square Feet Lot
$595,300 Zestimate®
$450/sqft
$3,625 Estimated rent
Home value
$595,300
$548,000 - $643,000
$3,625/mo
Zestimate® history
Owner options
List your home for rent
$3,625/mo
Rent Zestimate®
Find your next renter with Zillow Rental Manager. Plus, with online applications, you can quickly screen prospective tenants – for free.
$3,625/mo
Rent Zestimate®
Refinance and save
$3,758/mo
Est. payment
Refinancing to a lower rate could help reduce your monthly payments and save thousands over the life of the loan.
$3,758/mo
Est. payment
Explore your selling options
Work with a Zillow partner agent
Leverage their expertise and Zillow's premium Showcase listings to get your home seen by more buyers.
Get startedList with your own agent
Get your home in front of millions of buyers by listing it on Zillow.
Learn how to do itSell it yourself
Take full control of how buyers see your home on Zillow by listing For Sale by Owner (FSBO).
List your homeWhat's special
Private backyardCozy dining areaTree-lined streetTwo well sized bedroomsFunctional kitchen
Zillow last checked:
Listing updated:
Listed by:
Olivia Brown 617-304-8611,
Keller Williams Realty 617-969-9000
Bought with:
Devan Hickman
The Aland Realty Group LLC
Source: MLS PIN,MLS#: 73367000
Facts & features
Interior
Bedrooms & bathrooms
- Bedrooms: 2
- Bathrooms: 1
- Full bathrooms: 1
- Main level bedrooms: 1
Primary bedroom
- Features: Closet, Flooring - Hardwood
- Level: Main,First
- Area: 101.42
- Dimensions: 9.58 x 10.58
Bedroom 2
- Features: Closet, Flooring - Hardwood
- Level: First
- Area: 105.42
- Dimensions: 9.58 x 11
Primary bathroom
- Features: No
Dining room
- Features: Flooring - Hardwood, Lighting - Overhead
- Level: Main,First
- Area: 97.17
- Dimensions: 8.83 x 11
Family room
- Features: Flooring - Vinyl, Exterior Access, Lighting - Overhead
- Level: Main,First
- Area: 313.75
- Dimensions: 15 x 20.92
Kitchen
- Features: Exterior Access
- Level: Main,First
- Area: 130
- Dimensions: 10.83 x 12
Living room
- Features: Flooring - Hardwood, Window(s) - Bay/Bow/Box, Lighting - Overhead
- Level: First
- Area: 161.21
- Dimensions: 8.83 x 18.25
Heating
- Baseboard, Oil
Cooling
- None
Appliances
- Included: Range, Disposal, Microwave, Refrigerator
Features
- Closet, Entry Hall
- Flooring: Laminate, Hardwood, Vinyl / VCT
- Basement: Partially Finished
- Has fireplace: No
Interior area
- Total structure area: 1,277
- Total interior livable area: 1,277 sqft
- Finished area above ground: 1,277
Property
Parking
- Total spaces: 3
- Parking features: Off Street, Unpaved
- Uncovered spaces: 3
Features
- Patio & porch: Deck
- Exterior features: Deck, Garden
- Has view: Yes
- View description: Scenic View(s)
Lot
- Size: 5,708 Square Feet
- Features: Corner Lot, Level
Details
- Parcel number: M:0183 L:0010,74676
- Zoning: G
Construction
Type & style
- Home type: SingleFamily
- Architectural style: Ranch
- Property subtype: Single Family Residence
Materials
- Frame
- Foundation: Block
- Roof: Shingle
Condition
- Year built: 1908
Utilities & green energy
- Sewer: Public Sewer
- Water: Public
- Utilities for property: for Electric Range
Community & HOA
Community
- Features: Public Transportation, Shopping, Conservation Area, Highway Access
HOA
- Has HOA: No
Location
- Region: Dedham
Financial & listing details
- Price per square foot: $450/sqft
- Tax assessed value: $558,500
- Annual tax amount: $7,048
- Date on market: 12/27/2025
Price history
| Date | Event | Price |
|---|---|---|
| 6/27/2025 | Sold | $575,000$450/sqft |
Source: MLS PIN #73367000 Report a problem | ||
| 5/20/2025 | Contingent | $575,000$450/sqft |
Source: MLS PIN #73367000 Report a problem | ||
| 4/30/2025 | Listed for sale | $575,000$450/sqft |
Source: MLS PIN #73367000 Report a problem | ||
Public tax history
| Year | Property taxes | Tax assessment |
|---|---|---|
| 2025 | $7,048 +5.2% | $558,500 +4.2% |
| 2024 | $6,698 +6.2% | $535,800 +9.1% |
| 2023 | $6,306 +6% | $491,100 +10.2% |
| 2022 | $5,947 +5.4% | $445,500 +7.9% |
| 2021 | $5,642 +0.9% | $412,700 +1.3% |
| 2020 | $5,592 +4.7% | $407,600 +8% |
| 2019 | $5,339 +7.6% | $377,300 +10.6% |
| 2018 | $4,964 +1.8% | $341,200 +3.3% |
| 2017 | $4,874 -1.8% | $330,200 +3.1% |
| 2016 | $4,963 +6.4% | $320,400 +9.1% |
| 2015 | $4,663 +5.1% | $293,800 +6.4% |
| 2014 | $4,438 +4.3% | $276,000 +2.4% |
| 2013 | $4,255 -2.1% | $269,500 -4.3% |
| 2012 | $4,347 +2.5% | $281,700 -4.6% |
| 2011 | $4,242 +3.7% | $295,200 -2% |
| 2010 | $4,089 +2.8% | $301,300 -4.4% |
| 2009 | $3,977 +2.6% | $315,100 -2% |
| 2008 | $3,875 +0.7% | $321,600 -8.7% |
| 2007 | $3,848 +10.7% | $352,100 +12.9% |
| 2006 | $3,477 +12.3% | $311,800 +5.6% |
| 2005 | $3,095 +74.5% | $295,300 +70.3% |
| 2004 | $1,774 -27.1% | $173,400 |
| 2003 | $2,433 +5% | $173,400 |
| 2002 | $2,318 +39.5% | $173,400 +46.6% |
| 1999 | $1,662 | $118,300 |
Find assessor info on the county website
Neighborhood: Sprague-Manor
Nearby homes
- $646,2004 bd1 ba1.2k sqft88 Trenton Rd, Dedham, MA 02026Off Market
- $563,100-- bd-- ba-- sqft96 Trenton Rd, Dedham, MA 02026Off Market
- $793,1004 bd2 ba1.8k sqft56 Ardmore Rd, Dedham, MA 02026Off Market
- $967,7003 bd3 ba1.9k sqft10 Helena Rd, Dedham, MA 02026Off Market
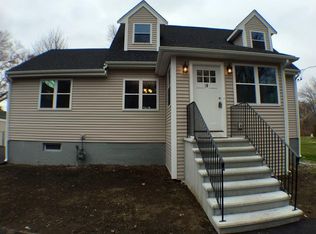
- $554,0002 bd1 ba1k sqft77 Trenton Rd, Dedham, MA 02026Off Market
- $750,0003 bd3 ba1.5k sqft50 Ardmore Rd, Dedham, MA 02026Sold
- $576,7003 bd1 ba1.3k sqft43 Beloit Rd, Dedham, MA 02026Off Market
- $611,2003 bd1 ba1.1k sqft63 Ardmore Rd, Dedham, MA 02026Off Market
Nearby schools
GreatSchools rating
- 8/10Greenlodge Elementary SchoolGrades: 1-5Distance: 0.7 mi
- 7/10Dedham Middle SchoolGrades: 6-8Distance: 1.7 mi
- 7/10Dedham High SchoolGrades: 9-12Distance: 1.6 mi
Schools provided by the listing agent
- Elementary: Greenlodge
- Middle: Dedham Middle
- High: Dedham High
Source: MLS PIN. This data may not be complete. We recommend contacting the local school district to confirm school assignments for this home.
Get a cash offer in 3 minutes
Find out how much your home could sell for in as little as 3 minutes with a no-obligation cash offer.
Estimated market value
$595,300
Get a cash offer in 3 minutes
Find out how much your home could sell for in as little as 3 minutes with a no-obligation cash offer.
Estimated market value
$595,300
- Massachusetts
- Norfolk County
- Dedham
- 02026
- Sprague-Manor
- 82 Trenton Rd
