Welcome to Erhaben Versteck "Grand Hideaway" - A Rare Mountain Legacy Property Bordering Pisgah National Forest. This remarkable mountain retreat has been lovingly cared for by one family for over five decades. Situated on two parcels totaling 9.22+/- private acres adjoining Pisgah National Forest, this one-of-a-kind sanctuary offers an opportunity to own a home where nature, comfort and peace exist in perfect harmony. The thoughtfully designed home features 2 main level bedrooms with an adjoining full buddy bath. An expansive open family room/galley-style kitchen with adjacent dining room leads to screened and covered porches that invite you to slow down and enjoy the mountain air. Upstairs, the spacious primary suite provides a private retreat, complete with a sitting area/office nook, walk-in closet, ensuite bath and a conveniently located laundry room. Step outside and discover what truly makes this property unforgettable. Entry into the property is through a private gate, an asphalt driveway winds through terraced grounds leading up to the home. Wander along private woodland trails, pause beside the ornamental pond complete with its own pier or simply relax on one of the porches while taking in the surrounding beauty. One foot trail continues into adjoining Pisgah National Forest, leading to an absolutely breathtaking waterfall just beyond the property boundary. Adding to its unique character are handcrafted signs created by the owner, an accomplished woodworker whose craftsmanship and heritage are reflected throughout the property; these one-of-a-kind pieces tell the story of a family who lovingly shaped this mountain retreat over generations. The raised primary suite addition provides covered parking, patio space and an outdoor storage closet below; only steps away from a detached garage/workshop. An additional detached aluminum carport supplies protection for the whole house generator and opportunity for additional covered parking. There is a block storage building adjacent to the well that houses the well pressure tank, a work sink and open shower; perfect for gardening workspace, bathing of pets, additional storage. The home is being offered furnished as shown, allowing the next owners to immediately begin enjoying mountain life. Located in the peaceful community of Balsam Grove, you'll appreciate the serenity of rural mountain living while remaining approximately 30 minutes from downtown Brevard, near the Blue Ridge Parkway, close to countless waterfalls, renowned trout streams and endless hiking opportunities throughout Pisgah National Forest. A community convenience store with fuel, post office, community center, and volunteer fire department are all nearby. This is more than a mountain home; it is a place where nature, craftsmanship and family traditions have come together for more than 50 years; a rare opportunity to become the next steward of a truly remarkable mountain retreat. Shown by appointment only, contact your favorite real estate agent for a private tour. **NOTE: Property is closely monitored, please do not enter the property without being accompanied by a licensed NC real estate agent.**
Active
$450,000
82 Trout Haven Ln, Balsam Grove, NC 28708
3beds
1,668sqft
Single Family Residence
Built in 1972
9.22 Acres Lot
$-- Zestimate®
$270/sqft
$-- HOA
What's special
Conveniently located laundry roomScreened and covered porchesWalk-in closetEnsuite bathPrivate woodland trailsThoughtfully designed homeAdjacent dining room
- 34 days
- 1,054
- 86
Likely to sell faster than
Zillow last checked:
Listing updated:
Listed by:
Nicole Hackworth nchomeadvisor@gmail.com,
Rochelle Moon Realty
Source: Canopy MLS as distributed by MLS GRID,MLS#: 4408892
Facts & features
Interior
Bedrooms & bathrooms
- Bedrooms: 3
- Bathrooms: 2
- Full bathrooms: 2
- Main level bedrooms: 2
Primary bedroom
- Features: Ceiling Fan(s), En Suite Bathroom
- Level: Upper
- Area: 219.69 Square Feet
- Dimensions: 16' 7" X 13' 3"
Bedroom s
- Features: Ceiling Fan(s)
- Level: Main
- Area: 132.96 Square Feet
- Dimensions: 12' 0" X 11' 1"
Bedroom s
- Features: Attic Stairs Pulldown, Ceiling Fan(s)
- Level: Main
- Area: 126.96 Square Feet
- Dimensions: 12' 0" X 10' 7"
Dining room
- Level: Main
- Area: 102.58 Square Feet
- Dimensions: 11' 6" X 8' 11"
Family room
- Features: Ceiling Fan(s), Open Floorplan
- Level: Main
- Area: 340.15 Square Feet
- Dimensions: 23' 4" X 14' 7"
Kitchen
- Features: Kitchen Island, Open Floorplan
- Level: Main
- Area: 204.14 Square Feet
- Dimensions: 23' 4" X 8' 9"
Laundry
- Level: Upper
- Area: 39.48 Square Feet
- Dimensions: 6' 7" X 6' 0"
Other
- Level: Upper
- Area: 64.88 Square Feet
- Dimensions: 10' 3" X 6' 4"
Heating
- Central, Electric, Forced Air
Cooling
- Ceiling Fan(s), Central Air, Electric
Appliances
- Included: Electric Range, Microwave, Refrigerator with Ice Maker, Washer/Dryer
- Laundry: Laundry Room, Upper Level
Features
- Kitchen Island, Open Floorplan, Walk-In Closet(s)
- Flooring: Vinyl, Wood
- Doors: Screen Door(s), Storm Door(s)
- Windows: Insulated Windows, Window Treatments
- Has basement: No
- Attic: Pull Down Stairs
Interior area
- Total structure area: 1,668
- Total interior livable area: 1,668 sqft
- Finished area above ground: 1,668
- Finished area below ground: 0
Property
Parking
- Total spaces: 3
- Parking features: Attached Carport, Detached Carport, Driveway, Detached Garage, Garage Shop, Shared Driveway, Garage on Main Level
- Garage spaces: 1
- Carport spaces: 2
- Covered spaces: 3
- Has uncovered spaces: Yes
Features
- Levels: One and One Half
- Stories: 1.5
- Patio & porch: Covered, Patio, Porch, Screened, Side Porch
- Has view: Yes
- View description: Mountain(s)
- Waterfront features: None, Creek, Pond
Lot
- Size: 9.22 Acres
- Features: Adjoins Forest, Cleared, Hilly, Pond(s), Private, Rolling Slope, Sloped, Wooded, Views
Details
- Additional structures: Outbuilding, Workshop, Other
- Additional parcels included: 8546-06-4277-000
- Parcel number: 8546062692000
- Zoning: None
- Special conditions: Standard
- Other equipment: Generator
Construction
Type & style
- Home type: SingleFamily
- Architectural style: Cabin,Cottage,Traditional
- Property subtype: Single Family Residence
Materials
- Cedar Shake, Vinyl
- Foundation: Crawl Space
- Roof: Metal
Condition
- New construction: No
- Year built: 1972
Utilities & green energy
- Sewer: Septic Installed
- Water: Well
- Utilities for property: Electricity Connected, Phone Connected, Propane, Satellite Internet Available
Community & HOA
Community
- Subdivision: None
Location
- Region: Balsam Grove
- Elevation: 2500 Feet
Financial & listing details
- Price per square foot: $270/sqft
- Tax assessed value: $367,130
- Annual tax amount: $169,198
- Date on market: 7/28/2026
- Cumulative days on market: 14 days
- Listing terms: Cash,Conventional,Nonconforming Loan
- Electric utility on property: Yes
- Road surface type: Asphalt, Dirt, Gravel, Paved
Estimated market value
Not available
Estimated sales range
Not available
Not available
Price history
| Date | Event | Price |
|---|---|---|
| 8/29/2026 | Listed for sale | $450,000$270/sqft |
Source:  Canopy MLS as distributed by MLS GRID #4408892 Report a problem Canopy MLS as distributed by MLS GRID #4408892 Report a problem | ||
| 8/9/2026 | Pending sale | $450,000$270/sqft |
Source: Canopy MLS as distributed by MLS GRID #4408892 Report a problem | ||
| 7/29/2026 | Listed for sale | $450,000$270/sqft |
Source: Canopy MLS as distributed by MLS GRID #4408892 Report a problem | ||
Public tax history
| Year | Property taxes | Tax assessment |
|---|---|---|
| 2025 | $169,198 +12166.7% | $352,130 +68.1% |
| 2024 | $1,379 | $209,530 |
| 2023 | $1,379 | $209,530 |
| 2022 | $1,379 +0.8% | $209,530 |
| 2021 | $1,369 +5.6% | $209,530 +12.5% |
| 2020 | $1,297 +0.7% | $186,320 |
| 2019 | $1,287 +11% | $186,320 |
| 2018 | $1,160 | $186,320 |
| 2017 | -- | $186,320 |
| 2016 | -- | $186,320 +2.5% |
| 2015 | -- | $181,840 |
| 2014 | -- | $181,840 |
| 2013 | -- | $181,840 |
| 2012 | -- | $181,840 |
| 2011 | -- | $181,840 |
| 2010 | -- | $181,840 |
Find assessor info on the county website
Monthly payment
Est. payment
Payment breakdown
Explore the cost of this home by adjusting the details. Changes won't be saved.Climate risks
Neighborhood: 28708
Nearby schools
Schools provided by the listing agent
- Elementary: Rosman
- Middle: Rosman
- High: Rosman
Source: Canopy MLS as distributed by MLS GRID. This data may not be complete. We recommend contacting the local school district to confirm school assignments for this home.
Similar homes
- $349,0002 bd2 ba1.4k sqft84 Forest Trl, Balsam Grove, NC 28708For Sale
 MLS ID #4339834, Jeff Baucom, Looking Glass Realty. Canopy MLS as distributed by MLS GRID
 - $475,0005 bd2 ba1.7k sqft146-148 Monteith Rd, Brevard, NC 28712For Sale
 MLS ID #4342574, John Tinsley, Tinsley's Land and Home Inc.. Canopy MLS as distributed by MLS GRID
 - $450,0003 bd3 ba2.1k sqft1482 Island Ford Rd, Brevard, NC 28712For Sale
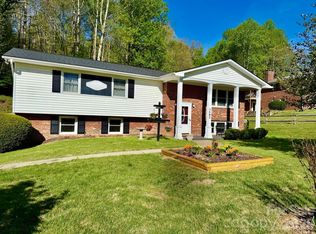 MLS ID #4366891, Billy Joe McCoy, RE/MAX Land of the Waterfalls. Canopy MLS as distributed by MLS GRID
 - $420,0002 bd2 ba1.5k sqft323 Burrell Mountain Rd, Brevard, NC 28712For Sale
 MLS ID #4379467, Jason Shepherd, Looking Glass Realty. Canopy MLS as distributed by MLS GRID
 - $450,0003 bd2 ba1.5k sqft75 Hawthorne Dr, Brevard, NC 28712For SaleMLS ID #4384254, Melissa Nowell, Fisher Realty - 10 Park Place. Canopy MLS as distributed by MLS GRID
- $399,0003 bd2 ba1.4k sqft125 Round Mountain Rd, Brevard, NC 28712For SaleMLS ID #4391140, Shana Huggins, Lake Toxaway Co.. Canopy MLS as distributed by MLS GRID
- $380,0003 bd2 ba1.3k sqft169 Montview Circle, Brevard, NC 28712For Sale
 MLS ID #100599692, Thomas Shoupe, Opendoor Brokerage LLC. Hive MLS
 - $400,0003 bd1 ba1.7k sqft28 R And K Dr, Waynesville, NC 28786For SaleMLS ID #4414029, Colleen Hannah, Coldwell Banker Advantage. Canopy MLS as distributed by MLS GRID
- $450,0003 bd2 ba1.2k sqft979 Greenville Hwy, Brevard, NC 28712For SaleMLS ID #4338067, September Ferguson Fisher, Fisher Realty - 10 Park Place. Canopy MLS as distributed by MLS GRID
- $429,0003 bd2 ba1.7k sqft356 Pleasant Hill Dr, Brevard, NC 28712For SaleMLS ID #4354841, Hunter Reese, Petit Properties Inc. Canopy MLS as distributed by MLS GRID
- $499,5003 bd2 ba1.9k sqft451 Rustic Ridge Dr, Canton, NC 28716For SaleMLS ID #4384087, Landen Stevenson, Keller Williams Great Smokies. Canopy MLS as distributed by MLS GRID
- $651,0003 bd3 ba1.4k sqft570 Flat Creek Valley Rd, Lake Toxaway, NC 28747For SaleMLS ID #4416431, Melanie Cash, Petit Properties Inc. Canopy MLS as distributed by MLS GRID
- $460,0003 bd2 ba1.9k sqft105 Big Bear Dr, Pisgah Forest, NC 28768For SaleMLS ID #4403746, Barclay McCurdy, Looking Glass Realty. Canopy MLS as distributed by MLS GRID
- $579,0004 bd3 ba2.3k sqftNONE, Brevard, NC 28712For SaleMLS ID #4397002, Jake Raines, Petit Properties Inc. Canopy MLS as distributed by MLS GRID
- $420,0003 bd3 ba1.7k sqft460 Speedwell Acres Rd, Cullowhee, NC 28723For SaleMLS ID #4410072, Billie Green, Howard Hanna Beverly-Hanks Waynesville. Canopy MLS as distributed by MLS GRID
- $470,0002 bd2 ba1.8k sqft421 Chickadee Ln, Brevard, NC 28712For SaleMLS ID #4279662, Katie Conley, Looking Glass Realty, Connestee Falls. Canopy MLS as distributed by MLS GRID
- $474,0004 bd2 ba1.8k sqft73 Crescent Dr, Pisgah Forest, NC 28768For SaleMLS ID #4382489, Christy Voso, Petit Properties Inc. Canopy MLS as distributed by MLS GRID
- $525,0002 bd2 ba1k sqft707 Cascade Trl, Pisgah Forest, NC 28768For SaleMLS ID #4397276, Sarah Smith, Howard Hanna Beverly-Hanks. Canopy MLS as distributed by MLS GRID
- $475,0003 bd2 ba1.3k sqft31 Elseetos Dr, Brevard, NC 28712For SaleMLS ID #4360165, Luke McGee, Howard Hanna Beverly-Hanks Brevard Downtown. Canopy MLS as distributed by MLS GRID
- $425,0003 bd2 ba1.2k sqft135 Half Moon Ln, Brevard, NC 28712For SaleMLS ID #4378080, Heather Scott, H Scott & Associates. Canopy MLS as distributed by MLS GRID
