Welcome to this exquisite new construction home boasting 4 beds & 2.5 baths - this stunning residence combines modern elegance with thoughtful design, offering a truly remarkable living experience - carefully crafted floor plan seamlessly connects the living room, dining, & kitchen, creating an ideal space for entertaining family & friends - whether you're preparing a casual meal or hosting a grand gathering, the gourmet kitchen provides the perfect backdrop for culinary adventures - the primary suite is a true sanctuary, offering a private oasis for relaxation & rejuvenation - complete with a generously sized bedroom, a walk-in closet, & an ensuite bathroom, this haven ensures ultimate privacy & tranquility - the remaining three bedrooms are spacious & well-appointed, perfect for accommodating family members or guests - option to add a bonus room & full bath upstairs - located in a gated community, this home offers easy access to local amenities - schedule your private tour today!
Sold
Price Unknown
82 Turtle Creek Dr, Benton, LA 71006
4beds
2,203sqft
Single Family Residence
Built in 2023
8,712 Square Feet Lot
$466,300 Zestimate®
$--/sqft
$2,765 Estimated rent
Home value
$466,300
$443,000 - $494,000
$2,765/mo
Zestimate® history
Owner options
List your home for rent
$2,765/mo
Rent Zestimate®
Find your next renter with Zillow Rental Manager. Plus, with online applications, you can quickly screen prospective tenants – for free.
$2,765/mo
Rent Zestimate®
Refinance and save
$350/mo
Est. payment
Refinancing to a lower rate could help reduce your monthly payments and save thousands over the life of the loan.
$350/mo
Est. payment
Explore your selling options
Work with a Zillow partner agent
Leverage their expertise and Zillow's premium Showcase listings to get your home seen by more buyers.
Get startedList with your own agent
Get your home in front of millions of buyers by listing it on Zillow.
Learn how to do itSell it yourself
Take full control of how buyers see your home on Zillow by listing For Sale by Owner (FSBO).
List your homeWhat's special
Private oasisBonus roomGenerously sized bedroomModern eleganceGourmet kitchenThoughtful designEnsuite bathroom
Zillow last checked:
Listing updated:
Listed by:
Tammi Montgomery 0995682171 318-752-2700,
RE/MAX Real Estate Services 318-862-3560
Bought with:
Charlie Jones
Century 21 Elite
Source: NTREIS,MLS#: 20379260
Facts & features
Interior
Bedrooms & bathrooms
- Bedrooms: 4
- Bathrooms: 3
- Full bathrooms: 2
- 1/2 bathrooms: 1
Primary bedroom
- Features: Dual Sinks, En Suite Bathroom, Separate Shower, Walk-In Closet(s)
- Level: First
Dining room
- Level: First
Kitchen
- Features: Built-in Features, Pantry, Stone Counters
- Level: First
Living room
- Features: Fireplace
- Level: First
Heating
- Central
Cooling
- Central Air
Appliances
- Included: Dishwasher, Disposal, Gas Range, Microwave
- Laundry: Laundry in Utility Room
Features
- Decorative/Designer Lighting Fixtures, High Speed Internet, Open Floorplan, Cable TV, Vaulted Ceiling(s)
- Flooring: Carpet, Ceramic Tile, Wood
- Has basement: No
- Number of fireplaces: 1
- Fireplace features: Living Room
Interior area
- Total interior livable area: 2,203 sqft
Property
Parking
- Total spaces: 2
- Parking features: Garage
- Attached garage spaces: 2
Features
- Levels: Two
- Stories: 2
- Patio & porch: Covered
- Pool features: None
Lot
- Size: 8,712 Square Feet
- Features: Subdivision
Details
- Parcel number: 999999
Construction
Type & style
- Home type: SingleFamily
- Architectural style: Detached
- Property subtype: Single Family Residence
Materials
- Brick
- Foundation: Slab
- Roof: Shingle
Condition
- New construction: Yes
- Year built: 2023
Utilities & green energy
- Sewer: Public Sewer
- Water: Public
- Utilities for property: Sewer Available, Water Available, Cable Available
Community & HOA
Community
- Features: Gated
- Security: Smoke Detector(s)
- Subdivision: Turtle Creek
HOA
- Has HOA: Yes
- Services included: Association Management
- HOA fee: $350 annually
- HOA name: Turtle Creek
- HOA phone: 000-0000
Location
- Region: Benton
Financial & listing details
- Tax assessed value: $444,112
- Annual tax amount: $5,296
- Date on market: 7/12/2023
- Cumulative days on market: 421 days
Price history
| Date | Event | Price |
|---|---|---|
| 9/18/2023 | Sold | -- |
Source: NTREIS #20379260 Report a problem | ||
| 7/30/2023 | Pending sale | $456,021$207/sqft |
Source: NTREIS #20379260 Report a problem | ||
| 7/12/2023 | Listed for sale | $456,021$207/sqft |
Source: NTREIS #20379260 Report a problem | ||
Public tax history
| Year | Property taxes | Tax assessment |
|---|---|---|
| 2025 | $5,296 -1.1% | $44,411 |
| 2024 | $5,352 +1305.4% | $44,411 +1380.4% |
| 2023 | $381 +14894.1% | $3,000 +14900% |
| 2022 | $3 | $20 |
Find assessor info on the county website
Neighborhood: 71006
Nearby homes
- $--4 bd3 ba2.3k sqft78 Turtle Creek Dr, Benton, LA 71006Sold

- $--4 bd3 ba2k sqft90 Turtle Creek Dr, Benton, LA 71006Sold
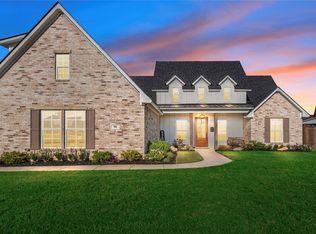
- $459,0304 bd3 ba2.1k sqft76 Turtle Creek Dr, Benton, LA 71006For Sale
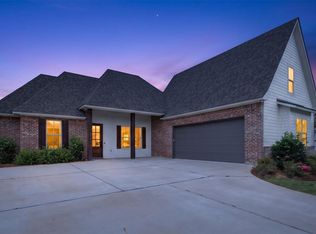
- $494,9824 bd3 ba2.3k sqft42 Turtle Creek Dr, Benton, LA 71006For Sale
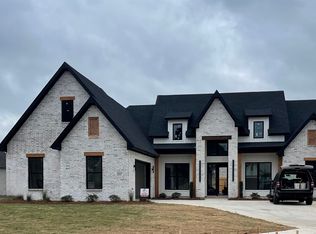
- $--4 bd3 ba2.2k sqft48 Turtle Creek Dr, Benton, LA 71006Sold
- $--4 bd3 ba2.1k sqft50 Turtle Creek Dr, Benton, LA 71006Sold
- $--4 bd3 ba2.1k sqft83 Turtle Creek Dr, Benton, LA 71006Sold
- $--4 bd3 ba2.2k sqft81 Turtle Creek Dr, Benton, LA 71006Sold
Nearby schools
GreatSchools rating
- 10/10Benton Elementary SchoolGrades: K-4Distance: 3.6 mi
- 9/10Benton High SchoolGrades: 8-12Distance: 2.9 mi
- 8/10Benton Middle SchoolGrades: 6-8Distance: 3.9 mi
Schools provided by the listing agent
- Elementary: Bossier ISD schools
- Middle: Bossier ISD schools
- High: Bossier ISD schools
- District: Bossier PSB
Source: NTREIS. This data may not be complete. We recommend contacting the local school district to confirm school assignments for this home.
Sell for more on Zillow
Get a Zillow Showcase℠ listing at no additional cost and you could sell for .
$466,300
2% more
+$9,326
With Zillow Showcase(estimated)
$475,626
- Louisiana
- Bossier Parish
- Benton
- 71006
- 82 Turtle Creek Dr
Nearby cities
Nearby zip codes
Other Benton Topics
