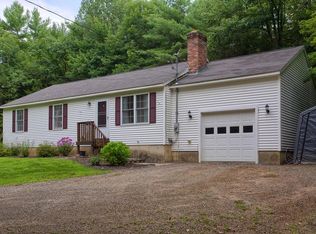
Step into a storybook setting with small-town charm and a welcoming community. This enchanting property invites you to create lasting memories. Imagine evenings of laughter playing Ghost in the Graveyard under a sky illuminated by the twinkle of fireflies. Taste the sweetness of blueberries and blackberries from your own yard. A refreshing dip in Comet Pond on hot summer days is just minutes away. The local wildlife—bears, turkeys, foxes & more add to the adventure. As autumn arrives, be captivated by a stunning tunnel of vibrant colors on your drive home. Savor local treasures like Stone Cow Brewery, perfect for winter sledding, and Lilac Hedge, home to the most adorable highland cows. Nearby breweries and farms add to the area’s charm. This is more than a home; it’s a lifestyle filled with beauty, tranquility, and endless possibilities. Don’t miss your chance to live in this magical place—call to schedule your viewing today before someone else makes it theirs.
Sold for $465,000
$465,000
82 Twin Hill Rd, Hubbardston, MA 01452
3beds
2,128sqft
Single Family Residence
Built in 2002
1.87 Acres Lot
$533,100 Zestimate®
$219/sqft
$3,469 Estimated rent
Home value
$533,100
$506,000 - $565,000
$3,469/mo
Zestimate® history
Loading...
Owner options
List your home for rent
$3,469/mo
Rent Zestimate®
Find your next renter with Zillow Rental Manager. Plus, with online applications, you can quickly screen prospective tenants – for free.
$3,469/mo
Rent Zestimate®
Refinance and save
$2,965/mo
Est. payment
Refinancing to a lower rate could help reduce your monthly payments and save thousands over the life of the loan.
$2,965/mo
Est. payment
Explore your selling options
Work with a Zillow partner agent
Leverage their expertise and Zillow's premium Showcase listings to get your home seen by more buyers.
Get startedList with your own agent
Get your home in front of millions of buyers by listing it on Zillow.
Learn how to do itSell it yourself
Take full control of how buyers see your home on Zillow by listing For Sale by Owner (FSBO).
List your homeWhat's special
Zillow last checked:
Listing updated:
Listed by:
Diantha Phothisan 978-810-2747,
Keller Williams Realty Evolution 978-927-8700
Bought with:
Lana Kopsala
Coldwell Banker Realty - Leominster
Source: MLS PIN,MLS#: 73264508
Facts & features
Interior
Bedrooms & bathrooms
- Bedrooms: 3
- Bathrooms: 3
- Full bathrooms: 2
- 1/2 bathrooms: 1
Primary bedroom
- Features: Bathroom - Full, Walk-In Closet(s), Flooring - Hardwood, Double Vanity
- Level: Second
- Area: 226.8
- Dimensions: 16.8 x 13.5
Bedroom 2
- Features: Closet, Flooring - Wall to Wall Carpet
- Level: Second
- Area: 148.8
- Dimensions: 9.6 x 15.5
Bedroom 3
- Features: Walk-In Closet(s), Flooring - Hardwood
- Level: Third
- Area: 194.6
- Dimensions: 13.9 x 14
Bathroom 1
- Features: Bathroom - Full, Bathroom - Double Vanity/Sink, Bathroom - With Tub & Shower, Closet - Linen, Flooring - Stone/Ceramic Tile, Countertops - Stone/Granite/Solid
- Level: Second
- Area: 70.15
- Dimensions: 9.11 x 7.7
Bathroom 2
- Features: Bathroom - Full, Bathroom - With Tub & Shower, Flooring - Stone/Ceramic Tile, Countertops - Stone/Granite/Solid
- Level: Second
- Area: 66.5
- Dimensions: 9.11 x 7.3
Bathroom 3
- Features: Bathroom - Half, Flooring - Stone/Ceramic Tile, Cabinets - Upgraded, Dryer Hookup - Electric, Washer Hookup, Pedestal Sink, Pocket Door
- Level: First
- Area: 54
- Dimensions: 7.2 x 7.5
Dining room
- Level: First
Kitchen
- Features: Flooring - Vinyl, Pantry, Kitchen Island, Deck - Exterior, Exterior Access, Slider, Stainless Steel Appliances
- Level: Main,First
- Area: 314.55
- Dimensions: 23.3 x 13.5
Living room
- Features: Wood / Coal / Pellet Stove, Flooring - Hardwood, Recessed Lighting
- Level: First
- Area: 352.49
- Dimensions: 26.11 x 13.5
Office
- Features: Flooring - Hardwood, Cabinets - Upgraded
- Level: First
- Area: 85.91
- Dimensions: 12.1 x 7.1
Heating
- Baseboard, Oil
Cooling
- Window Unit(s)
Appliances
- Included: Water Heater, Range, Oven, Dishwasher, Refrigerator, Freezer, Range Hood, Water Softener, Plumbed For Ice Maker
- Laundry: First Floor, Electric Dryer Hookup, Washer Hookup
Features
- Cabinets - Upgraded, Walk-In Closet(s), Home Office, Mud Room, Internet Available - Unknown
- Flooring: Wood, Tile, Carpet, Laminate, Flooring - Hardwood, Flooring - Stone/Ceramic Tile
- Basement: Full,Walk-Out Access,Interior Entry
- Has fireplace: No
Interior area
- Total structure area: 2,128
- Total interior livable area: 2,128 sqft
Property
Parking
- Total spaces: 10
- Parking features: Off Street, Unpaved
- Uncovered spaces: 10
Features
- Patio & porch: Porch, Deck, Deck - Composite
- Exterior features: Porch, Deck, Deck - Composite, Rain Gutters, Storage
- Waterfront features: Lake/Pond, 1 to 2 Mile To Beach, Beach Ownership(Public)
Lot
- Size: 1.87 Acres
- Features: Wooded, Cleared
Details
- Parcel number: M:0010 L:0017,4070331
- Zoning: Unknown
Construction
Type & style
- Home type: SingleFamily
- Architectural style: Colonial
- Property subtype: Single Family Residence
Materials
- Frame
- Foundation: Concrete Perimeter
- Roof: Shingle
Condition
- Year built: 2002
Utilities & green energy
- Electric: Generator, 220 Volts, 200+ Amp Service, Generator Connection
- Sewer: Private Sewer
- Water: Private
- Utilities for property: for Electric Range, for Electric Oven, for Electric Dryer, Washer Hookup, Icemaker Connection, Generator Connection
Community & neighborhood
Community
- Community features: Walk/Jog Trails
Location
- Region: Hubbardston
Other
Other facts
- Listing terms: Assumable
- Road surface type: Paved
Price history
| Date | Event | Price |
|---|---|---|
| 9/6/2024 | Sold | $465,000+3.3%$219/sqft |
Source: MLS PIN #73264508 Report a problem | ||
| 7/21/2024 | Contingent | $450,000$211/sqft |
Source: MLS PIN #73264508 Report a problem | ||
| 7/16/2024 | Listed for sale | $450,000+9.8%$211/sqft |
Source: MLS PIN #73264508 Report a problem | ||
| 6/10/2021 | Sold | $410,000+5.2%$193/sqft |
Source: Public Record Report a problem | ||
| 5/2/2021 | Pending sale | $389,900$183/sqft |
Source: MLS PIN #72823195 Report a problem | ||
| 4/29/2021 | Listed for sale | $389,900+32.2%$183/sqft |
Source: MLS PIN #72823195 Report a problem | ||
| 9/1/2004 | Sold | $295,000+514.6%$139/sqft |
Source: Public Record Report a problem | ||
| 6/8/2004 | Sold | $48,000-78.9%$23/sqft |
Source: Public Record Report a problem | ||
| 12/12/2002 | Sold | $227,108+404.7%$107/sqft |
Source: Public Record Report a problem | ||
| 7/22/2002 | Sold | $45,000$21/sqft |
Source: Public Record Report a problem | ||
Public tax history
| Year | Property taxes | Tax assessment |
|---|---|---|
| 2025 | $5,089 +4.4% | $435,700 +5.4% |
| 2024 | $4,873 +19.6% | $413,300 +32.2% |
| 2023 | $4,074 -6.9% | $312,700 |
| 2022 | $4,378 -0.3% | $312,700 +5.5% |
| 2021 | $4,390 +1.6% | $296,400 +1.7% |
| 2020 | $4,320 +1.2% | $291,500 +3.9% |
| 2019 | $4,269 +2.9% | $280,500 +2.3% |
| 2018 | $4,149 -0.6% | $274,200 |
| 2017 | $4,176 +16.4% | $274,200 +21.5% |
| 2016 | $3,587 +0.6% | $225,600 -5.6% |
| 2015 | $3,566 +2.8% | $239,000 |
| 2014 | $3,470 +5.8% | $239,000 -0.6% |
| 2013 | $3,279 +4.6% | $240,400 -2.6% |
| 2012 | $3,136 +9% | $246,900 -2.7% |
| 2011 | $2,876 -0.7% | $253,800 -6.3% |
| 2010 | $2,895 +1.6% | $270,800 -9.6% |
| 2009 | $2,850 +0.8% | $299,700 |
| 2008 | $2,826 -0.6% | $299,700 +2.1% |
| 2007 | $2,843 +0.9% | $293,400 +10.5% |
| 2006 | $2,818 -0.4% | $265,600 +1% |
| 2005 | $2,830 +11.7% | $263,000 +12.7% |
| 2004 | $2,534 +106% | $233,300 +173.2% |
| 2003 | $1,230 | $85,400 |
Find assessor info on the county website
Neighborhood: 01452
Nearby schools
GreatSchools rating
- 6/10Hubbardston Center SchoolGrades: PK-5Distance: 2.1 mi
- 3/10Quabbin Regional Middle SchoolGrades: 6-8Distance: 6.5 mi
- 5/10Quabbin Regional High SchoolGrades: 9-12Distance: 6.5 mi
Schools provided by the listing agent
- Elementary: Hubb Center Scl
- Middle: Quabbin Reg Ms
- High: Quabbin Reg Hs
Source: MLS PIN. This data may not be complete. We recommend contacting the local school district to confirm school assignments for this home.
Get a cash offer in 3 minutes
Find out how much your home could sell for in as little as 3 minutes with a no-obligation cash offer.
Estimated market value
$533,100
Get a cash offer in 3 minutes
Find out how much your home could sell for in as little as 3 minutes with a no-obligation cash offer.
Estimated market value
$533,100
- Massachusetts
- Worcester County
- Hubbardston
- 01452
- 82 Twin Hill Rd
Nearby cities
Nearby zip codes
Other Hubbardston Topics
