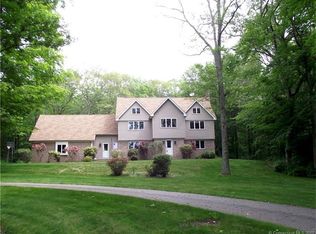
Welcome in summer by relaxing in your own dream oasis. Spend your days poolside, and your evenings under the stars in this spacious 2,300 square foot home. 82 Valley Drive features 4 bedrooms, 3 full bathrooms, and a furnished basement. The primary suite has its own balcony overlooking a picturesque landscape. Nestled at the end of a Cul-de-sac. Conveniently located between Route 85 and 395. Just a 10 minute drive to Gardner Lake, for those outdoor enthusiasts who love privacy and adventure. A rustic wood-stove is the perfect amenity for cold winter nights. Professional Photos soon.
Sold for $750,000
Zillow last checked:
Listing updated:
Bought with:
Brianne Carrington, RES.0831093
William Raveis Real Estate
Source: Smart MLS,MLS#: 24184667
Price history
| Date | Event | Price |
|---|---|---|
| 7/31/2026 | Sold | $750,000$319/sqft |
Source:  Smart MLS #24184667 Report a problem Smart MLS #24184667 Report a problem | ||
| 6/26/2026 | Pending sale | $750,000$319/sqft |
Source: Smart MLS #24184667 Report a problem | ||
| 6/20/2026 | Listed for sale | $750,000$319/sqft |
Source: Smart MLS #24184667 Report a problem | ||
| 8/26/2025 | Listing removed | $750,000$319/sqft |
Source: Smart MLS #24120039 Report a problem | ||
| 8/19/2025 | Listed for sale | $750,000+134.4%$319/sqft |
Source: Smart MLS #24120039 Report a problem | ||
| 10/24/2017 | Sold | $320,000-5.9%$136/sqft |
Source: Smart MLS #170004938 Report a problem | ||
| 8/23/2017 | Listed for sale | $340,000+0.3%$145/sqft |
Source: eXp Realty #170004938 Report a problem | ||
| 11/17/2016 | Listing removed | $339,000$144/sqft |
Source: RE/MAX COAST AND COUNTRY #E10168137 Report a problem | ||
| 9/15/2016 | Price change | $339,000-6.9%$144/sqft |
Source: RE/MAX Coast and Country #E10168137 Report a problem | ||
| 6/19/2016 | Price change | $364,000-1.1%$155/sqft |
Source: RE/MAX Coast and Country #E10114892 Report a problem | ||
| 3/22/2016 | Price change | $368,000-1.9%$157/sqft |
Source: RE/MAX Coast and Country #E10114892 Report a problem | ||
| 3/8/2016 | Listed for sale | $375,000+0%$160/sqft |
Source: RE/MAX Coast and Country #E10114892 Report a problem | ||
| 11/18/2015 | Listing removed | $374,900$160/sqft |
Source: Niantic - Weichert Realtors - Suburban Properties #N10059531 Report a problem | ||
| 10/4/2015 | Price change | $374,900-3.9%$160/sqft |
Source: Niantic - Weichert Realtors - Suburban Properties #N10059531 Report a problem | ||
| 8/23/2015 | Price change | $390,000-11.4%$166/sqft |
Source: Niantic - Weichert Realtors - Suburban Properties #N10059531 Report a problem | ||
| 6/30/2015 | Listed for sale | $440,000+6%$187/sqft |
Source: Weichert Realtors Suburban Pro #N10059531 Report a problem | ||
| 11/5/2004 | Sold | $415,000$177/sqft |
Source: Smart MLS #E149755 Report a problem | ||
Sell for more on Zillow
Get a Zillow Showcase℠ listing at no additional cost and you could sell for .
$751,500
2% more
+$15,030
With Zillow Showcase(estimated)
$766,530
