Skip main navigation
Sold for $244,500
  • $244,500

    82 Vance Dr, Scottsville, KY 42164

    3beds
    1,528sqft
    Single Family Residence
    Built in 2021
    0.46 Acres Lot
    $265,000 Zestimate®
    $160/sqft
    $1,811 Estimated rent

    Home value

    $265,000

    $252,000 - $278,000

    $1,811/mo

    Zestimate® history
    Loading
    Loading...

    Owner options

    List your home for rent

    $1,811/mo

    Rent Zestimate®

    Find your next renter with Zillow Rental Manager. Plus, with online applications, you can quickly screen prospective tenants – for free.

    Learn more

    $1,811/mo

    Rent Zestimate®

    Refinance and save

    $1,499/mo

    Est. payment

    Refinancing to a lower rate could help reduce your monthly payments and save thousands over the life of the loan.

    See today's rates

    $1,499/mo

    Est. payment

    Explore your selling options

    Work with a Zillow partner agent

    Leverage their expertise and Zillow's premium Showcase listings to get your home seen by more buyers.

    Get started

    List with your own agent

    Get your home in front of millions of buyers by listing it on Zillow.

    Learn how to do it

    Sell it yourself

    Take full control of how buyers see your home on Zillow by listing For Sale by Owner (FSBO).

    List your home

    What's special

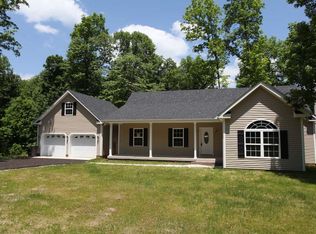
    Come home to this charming single-level, 3-bedroom, 2-bathroom gem! Though built in 2021 it still feels new. The owner's suite boasts two spacious walk-in closets with an ensuite. You will love the pre-engineered hardwood floors, tile, and the kitchen island and pantry. Enjoy the convenience of a dedicated laundry room and ample attic storage. The lovely deck is perfect for outdoor entertaining. With NCTC Fiber Internet on site, staying connected is a breeze. Washer & Dryer and garage refrigerator are negotiable. No HOA. Nestled close to the Allen & Warren County Line on a peaceful dead-end street, this home is a true retreat waiting for its new owners!

    Zillow last checked:

    Listing updated:

    Listed by:

    Cindy Payne 270-535-4862,

    EXIT Realty Thoroughbred

    Bought with:

    Barbara R Wade, 220759

    Crye-Leike Executive Realty

    Source: RASK,MLS#: RA20243836MLS Logo

    Facts & features

    Interior

    Bedrooms & bathrooms
    • Bedrooms: 3
    • Bathrooms: 2
    • Full bathrooms: 2
    • Main level bathrooms: 2
    • Main level bedrooms: 3
    Primary bedroom
    • Level: Main
    • Area: 200.96
    • Dimensions: 15.7 x 12.8
    Bedroom 2
    • Level: Main
    • Area: 129.8
    • Dimensions: 11.8 x 11
    Bedroom 3
    • Level: Main
    • Area: 127.44
    • Dimensions: 11.8 x 10.8
    Primary bathroom
    • Level: Main
    • Area: 113.46
    • Dimensions: 12.2 x 9.3
    Bathroom
    • Features: Double Vanity, Granite Counters, Tub/Shower Combo
    Kitchen
    • Features: Eat-in Kitchen, Granite Counters, Pantry
    • Level: Main
    • Area: 231.8
    • Dimensions: 12.2 x 19
    Living room
    • Level: Main
    • Area: 305.76
    • Dimensions: 16.8 x 18.2
    Heating
    • Furnace, Heat Pump, Electric
    Cooling
    • Central Air
    Appliances
    • Included: Dishwasher, Microwave, Range/Oven, Electric Range, Refrigerator, Smooth Top Range, Electric Water Heater
    • Laundry: Laundry Room
    Features
    • Ceiling Fan(s), Closet Light(s), Tray Ceiling(s), Walls (Dry Wall), Eat-in Kitchen, Kitchen/Dining Combo
    • Flooring: Hardwood, Tile
    • Windows: Vinyl Frame, Partial Window Treatments
    • Basement: None,Crawl Space
    • Attic: Storage
    • Has fireplace: No
    • Fireplace features: None
    Interior area
    • Total structure area: 1,528
    • Total interior livable area: 1,528 sqft

    Property

    Parking
    • Total spaces: 2
    • Parking features: Attached
    • Attached garage spaces: 2
    • Has uncovered spaces: Yes
    Accessibility
    • Accessibility features: None
    Features
    • Patio & porch: Covered Front Porch, Deck
    • Exterior features: Concrete Walks, Lighting, Garden, Landscaping, Outdoor Lighting, Trees
    • Fencing: None
    • Body of water: None
    Lot
    • Size: 0.46 Acres
    • Features: Rural Property, Trees, Corner Lot, County, Subdivided
    Details
    • Parcel number: 198325

    Construction

    Type & style
    • Home type: SingleFamily
    • Architectural style: Ranch
    • Property subtype: Single Family Residence
    Materials
    • Vinyl Siding
    • Foundation: Block
    • Roof: Dimensional
    Condition
    • New Construction
    • New construction: No
    • Year built: 2021

    Utilities & green energy

    • Sewer: Septic Tank, Septic System
    • Water: County
    • Utilities for property: Cable Available, Garbage-Private

    Community & HOA

    Community
    • Security: Smoke Detector(s)
    • Subdivision: Dry Ridge
    HOA
    • Amenities included: None
    Location
    • Region: Scottsville

    Financial & listing details

    • Price per square foot: $160/sqft
    • Tax assessed value: $241,883
    • Annual tax amount: $1,827
    • Price range: $254.5K - $244.5K
    • Date on market: 7/18/2024

    Price history

    DateEventPrice
    11/15/2024Sold$244,500-3.9%$160/sqft
    Source: RASK #RA20243836 Report a problem
    9/19/2024Pending sale$254,500$167/sqft
    Source: RASK #RA20243836 Report a problem
    8/13/2024Price change$254,500-1%$167/sqft
    Source: RASK #RA20243836 Report a problem
    7/18/2024Listed for sale$257,000-0.7%$168/sqft
    Source: RASK #RA20243836 Report a problem
    7/15/2024Listing removed$258,900$169/sqft
    Source: RASK #RA20235119 Report a problem
    6/17/2024Price change$258,900-0.4%$169/sqft
    Source: RASK #RA20235119 Report a problem
    2/26/2024Price change$259,999-1.9%$170/sqft
    Source: RASK #RA20235119 Report a problem
    11/3/2023Listed for sale$264,999-1.3%$173/sqft
    Source: RASK #RA20235119 Report a problem
    11/1/2023Listing removed$268,400$176/sqft
    Source: RASK #RA20233564 Report a problem
    9/20/2023Price change$268,400-0.6%$176/sqft
    Source: RASK #RA20233564 Report a problem
    9/6/2023Price change$269,900-1.8%$177/sqft
    Source: RASK #RA20233564 Report a problem
    8/22/2023Price change$274,900-1.8%$180/sqft
    Source: RASK #RA20233564 Report a problem
    8/7/2023Listed for sale$279,900+1.4%$183/sqft
    Source: RASK #RA20233564 Report a problem
    7/30/2023Listing removed--
    Source: Owner Report a problem
    7/10/2023Listed for sale$276,000+15%$181/sqft
    Source: Owner Report a problem
    12/3/2022Listing removed$240,000-0.8%$157/sqft
    Source: RASK #RA20213181 Report a problem
    12/3/2021Sold$241,883+0.8%$158/sqft
    Source: Agent Provided Report a problem
    11/10/2021Pending sale$240,000$157/sqft
    Source: RASK #RA20213181 Report a problem
    7/26/2021Listed for sale$240,000$157/sqft
    Source: RASK #20213181 Report a problem

    Public tax history

    YearProperty taxesTax assessment
    2024$1,827 -19.9%$241,883
    2023$2,282 -2.9%$241,883
    2022$2,350 +843.6%$241,883 +867.5%
    2021$249 -1.1%$25,000
    2020$252 $25,000
    Find assessor info on the county website

    Neighborhood: 42164

    Nearby schools

    GreatSchools rating
    Schools provided by the listing agent
    • Elementary: Allen County
    • Middle: James E Bazzell
    • High: Allen County

    Source: RASK. This data may not be complete. We recommend contacting the local school district to confirm school assignments for this home.

    Get pre-qualified for a loan
    At Zillow Home Loans, we can pre-qualify you in as little as 5 minutes with no impact to your credit score.

    An equal housing lender. NMLS #10287.