Skip main navigation
Sold for $915,000
  • $915,000

    82 Veranera Ct, Tubac, AZ 85646

    4beds
    2,617sqft
    Single Family Residence
    Built in 2022
    0.55 Acres Lot
    $911,600 Zestimate®
    $350/sqft
    $3,117 Estimated rent

    Home value

    $911,600

    Estimated sales range

    Not available

    $3,117/mo

    Zestimate® history
    Loading
    Loading...

    Owner options

    List your home for rent

    $3,117/mo

    Rent Zestimate®

    Find your next renter with Zillow Rental Manager. Plus, with online applications, you can quickly screen prospective tenants – for free.

    Learn more

    $3,117/mo

    Rent Zestimate®

    Refinance and save

    $5,573/mo

    Est. payment

    Refinancing to a lower rate could help reduce your monthly payments and save thousands over the life of the loan.

    See today's rates

    $5,573/mo

    Est. payment

    Explore your selling options

    Work with a Zillow partner agent

    Leverage their expertise and Zillow's premium Showcase listings to get your home seen by more buyers.

    Get started

    List with your own agent

    Get your home in front of millions of buyers by listing it on Zillow.

    Learn how to do it

    Sell it yourself

    Take full control of how buyers see your home on Zillow by listing For Sale by Owner (FSBO).

    List your home

    What's special

    Spacious open layoutSpa-like en-suite bathroomLarge walk-in pantryBeautifully appointed bathroomPremium finishesAmple closet spaceGourmet kitchen

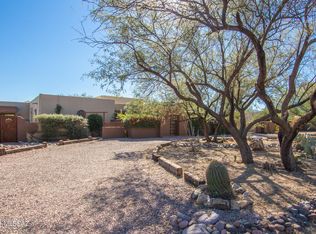
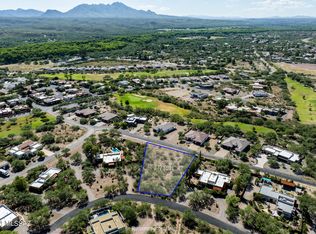
    This beautiful home in the Tubac Golf Resort, built in 2022, offers modern living at its finest with every upgrade you could imagine. Immaculately maintained and move-in ready, this 3-bedroom, 2.5-bathroom main home boasts a spacious open layout—perfect for both family living and entertaining. The gourmet kitchen is a true highlight, featuring premium finishes, a porcelain farm (apron) sink, stainless steel appliances, a large walk-in pantry, and a generous island ideal for gatherings. The primary suite provides a luxurious retreat, complete with a spa-like en-suite bathroom and ample closet space. Two additional well-sized bedrooms share a beautifully appointed bathroom. SEE MORE.. In addition to the main home, there is a charming 1-bedroom, 1-bathroom casita with its own private entrance through the front courtyard or walled-in patio which offers both privacy and convenience, perfect for guests or income opportunities. The home also features an oversized 3-car garage with epoxy floors, built-in storage, a utility sink, and two 240V outletsideal for EV charging or workshop use. Outdoors, enjoy a dedicated dog run, custom metal doors and gates designed by a local Tucson artist, and a fully equipped irrigation system for easy maintenance of the lush landscape. Step outside to take in the serene surroundings of this golf course property, where stunning views and a peaceful atmosphere are right at your doorstep. Adding even more value, the property comes with fully designed and approved pool plansready for you to build your dream backyard oasis without delay. Whether you envision relaxing by the water, hosting outdoor gatherings, or simply enhancing the resort-style feel of your home, the groundwork has already been done for you

    Zillow last checked:

    Listing updated:

    Listed by:

    Gary P Brasher 520-260-4048,

    Russ Lyon Sotheby's International

    Bought with:

    Shawn A Smith, SA642031000

    Keller Williams Southern Arizona

    Source: MLS of Southern Arizona,MLS#: 22528456MLS Logo

    Facts & features

    Interior

    Bedrooms & bathrooms
    • Bedrooms: 4
    • Bathrooms: 4
    • Full bathrooms: 3
    • 1/2 bathrooms: 1
    Heating
    • Gas Pac, ENERGY STAR Qualified Equipment, Forced Air, Natural Gas
    Cooling
    • Central Air, ENERGY STAR Qualified Equipment, Ceiling Fan(s)
    Appliances
    • Included: ENERGY STAR Qualified Water Heater, Exhaust Fan, Dishwasher, Disposal, Reverse Osmosis, Water Purifier, Convection Oven, Gas Cooktop, ENERGY STAR Qualified Dishwasher, ENERGY STAR Qualified Refrigerator, ENERGY STAR Qualified Range, ENERGY STAR Qualified Dryer, ENERGY STAR Qualified Washer, Water Softener
    • Laundry: Storage, Laundry Room
    Features
    • Kitchen Island, Cathedral Ceiling(s), Beamed Ceilings, Entrance Foyer, Vaulted Ceiling(s), Walk-In Closet(s), High Ceilings
    • Flooring: Carpet, Ceramic Tile
    • Windows: ENERGY STAR Qualified Windows, Double Pane Windows
    • Number of fireplaces: 1
    • Fireplace features: Gas, Great Room
    Interior area
    • Total structure area: 2,617
    • Total interior livable area: 2,617 sqft

    Property

    Parking
    • Total spaces: 3
    • Parking features: Garage Door Opener, Attached Garage Cabinets, Oversized
    • Attached garage spaces: 3
    Accessibility
    • Accessibility features: Door Levers, Accessible Entrance
    Features
    • Levels: One
    • Stories: 1
    • Patio & porch: Paver, Enclosed, Patio
    • Exterior features: Native Plants, Courtyard, Putting Green
    • Pool features: None
    • Has spa: Yes
    • Spa features: None
    • Fencing: Wrought Iron,Stucco Finish
    • Has view: Yes
    • View description: Mountain(s), Sunset, Golf Course, Residential, Sunrise
    Lot
    • Size: 0.55 Acres
    • Features: Decorative Gravel, Sprinklers In Front, On Golf Course, North/South Exposure
    Details
    • Additional structures: Kennel/Dog Run
    • Parcel number: 11211145
    • Zoning: Tubac - CALL
    • Special conditions: None
    • Other equipment: Pre-Wired Sat Dish

    Construction

    Type & style
    • Home type: SingleFamily
    • Architectural style: Territorial
    • Property subtype: Single Family Residence
    Materials
    • Frame - Stucco
    • Roof: Tile,Built-Up
    Condition
    • Year built: 2022

    Utilities & green energy

    • Sewer: Sewer Connected
    • Water: Water Company
    • Utilities for property: Pre-Wired Tele Lines

    Community & neighborhood

    Security
    • Security features: Security System Owned, Smoke Detector(s), Carbon Monoxide Detector(s), Wrought Iron Security Door
    Community
    • Community features: Pool, Spa, Golf, Jogging/Bike Path, Historic, Lake, Walking Trail, Pickleball
    Location
    • Region: Tubac
    • Subdivision: Tubac Golf Resort Development

    HOA & financial

    HOA
    • Has HOA: Yes
    • HOA fee: $190 monthly
    • Amenities included: None
    • Services included: Common Area Maint, Street Maint

    Other

    Other facts
    • Listing terms: VA Loan,Conventional,Cash,USDA Loan
    • Road surface type: Paved

    Price history

    DateEventPrice
    2/26/2026Sold$915,000-2.6%$350/sqft
    Source: MLS of Southern Arizona #22528456 Report a problem
    2/13/2026Pending sale$939,000$359/sqft
    Source: MLS of Southern Arizona #22528456 Report a problem
    1/19/2026Contingent$939,000$359/sqft
    Source: MLS of Southern Arizona #22528456 Report a problem
    1/8/2026Price change$939,000-5.1%$359/sqft
    Source: MLS of Southern Arizona #22528456 Report a problem
    11/1/2025Listed for sale$989,000-0.6%$378/sqft
    Source: MLS of Southern Arizona #22528456 Report a problem
    6/22/2025Listing removed$995,000$380/sqft
    Source: MLS of Southern Arizona #22509766 Report a problem
    4/6/2025Listed for sale$995,000+23.5%$380/sqft
    Source: MLS of Southern Arizona #22509766 Report a problem
    8/19/2022Sold$805,487-0.2%$308/sqft
    Source: MLS of Southern Arizona #22120472 Report a problem
    8/9/2021Pending sale$807,437+216%$309/sqft
    Source: MLS of Southern Arizona #22120472 Report a problem
    1/15/2008Sold$255,500$98/sqft
    Source: Public Record Report a problem

    Public tax history

    YearProperty taxesTax assessment
    2024$7,943 +3.2%$76,895 +29.8%
    2023$7,698 +265.3%$59,223 +304.9%
    2022$2,107 -3.6%$14,625
    2021$2,186 +10.3%$14,625
    2019$1,981 $14,625
    2018$1,981 -48.1%$14,625
    2017$3,814 +52.1%$14,625
    2016$2,507 -8%$14,625 -21.9%
    2015$2,725 $18,720
    2014-- --
    2013-- --
    2012-- --
    2011-- --
    2010-- --
    2009-- --
    2008$334 --
    2007-- --

    Find assessor info on the county website

    Neighborhood: 85646

    Nearby schools

    GreatSchools rating
    Schools provided by the listing agent
    • Elementary: Mountain View Elementary
    • Middle: Coatimundi Middle School
    • High: Rio Rico High School

    Source: MLS of Southern Arizona. This data may not be complete. We recommend contacting the local school district to confirm school assignments for this home.

    Get pre-qualified for a loan
    At Zillow Home Loans, we can pre-qualify you in as little as 5 minutes with no impact to your credit score.

    An equal housing lender. NMLS #10287.