OPEN HOUSE- Sunday 10/19 from 11-1pm. Price Adjustment-Charming Corner-Lot Home in Spring Creek – Welcome to this beautiful home nestled on a spacious corner lot in the highly sought-after Spring Creek community. Surrounded by mature trees and featuring a private, tree-lined backyard, this home is perfect for those who love to relax or entertain outdoors. Enjoy year-round comfort on the large screened-in porch, or unwind by the fire pit, in the hot tub, or on the expansive patio at the terrace level. Inside, this one-level living home boasts 10-foot ceilings, gleaming hardwood floors, and an open-concept layout. The Great Room flows seamlessly into a well-appointed kitchen with two pantries and abundant cabinet space ideal for everyday living and hosting gatherings. The main level also includes a formal dining room, two additional bedrooms, a full bath, and a convenient laundry room. Downstairs, the finished terrace level offers a spacious recreational area complete with a bar, family room, full bath, and generous storage space—perfect for game nights, movie marathons, or multigenerational living. Don't miss your chance to own this exceptional home in Spring Creek—where luxury, comfort, and resort-style living come together.
Closed
$540,000
82 Villa Ave, Gordonsville, VA 22942
3beds
3,326sqft
Single Family Residence
Built in 2006
8,276 Square Feet Lot
$542,700 Zestimate®
$162/sqft
$2,969 Estimated rent
Home value
$542,700
$505,000 - $581,000
$2,969/mo
Zestimate® history
Owner options
List your home for rent
$2,969/mo
Rent Zestimate®
Find your next renter with Zillow Rental Manager. Plus, with online applications, you can quickly screen prospective tenants – for free.
$2,969/mo
Rent Zestimate®
Refinance and save
$3,403/mo
Est. payment
Refinancing to a lower rate could help reduce your monthly payments and save thousands over the life of the loan.
$3,403/mo
Est. payment
Explore your selling options
Work with a Zillow partner agent
Leverage their expertise and Zillow's premium Showcase listings to get your home seen by more buyers.
Get startedList with your own agent
Get your home in front of millions of buyers by listing it on Zillow.
Learn how to do itSell it yourself
Take full control of how buyers see your home on Zillow by listing For Sale by Owner (FSBO).
List your homeWhat's special
Family roomHot tubFinished terrace levelOpen-concept layoutPrivate tree-lined backyardRecreational areaExpansive patio
Zillow last checked:
Listing updated:
Listed by:
STEPHANIE SHELLENBERGER 434-989-0351,
AVENUE REALTY, LLC
Bought with:
NICOLE LEWIS, 0225208967
HAVEN REALTY GROUP INC.
Source: CAAR,MLS#: 668926 Originating MLS: Charlottesville Area Association of Realtors
Originating MLS: Charlottesville Area Association of RealtorsFacts & features
Interior
Bedrooms & bathrooms
- Bedrooms: 3
- Bathrooms: 3
- Full bathrooms: 3
- Main level bathrooms: 2
- Main level bedrooms: 3
Rooms
- Room types: Bathroom, Breakfast Room/Nook, Bedroom, Dining Room, Family Room, Full Bath, Foyer, Great Room, Kitchen, Laundry, Recreation, Utility Room
Primary bedroom
- Level: First
Bedroom
- Level: First
Primary bathroom
- Level: First
Bathroom
- Level: First
Bathroom
- Level: Basement
Breakfast room nook
- Level: First
Dining room
- Level: First
Family room
- Level: Basement
Foyer
- Level: First
Great room
- Level: First
Kitchen
- Level: First
Laundry
- Level: First
Recreation
- Level: Basement
Utility room
- Level: Basement
Heating
- Heat Pump
Cooling
- Heat Pump
Features
- Primary Downstairs, Entrance Foyer, Utility Room
- Basement: Finished,Heated,Sump Pump,Walk-Out Access
- Number of fireplaces: 1
- Fireplace features: One, Gas
Interior area
- Total structure area: 4,349
- Total interior livable area: 3,326 sqft
- Finished area above ground: 1,969
- Finished area below ground: 1,357
Property
Parking
- Total spaces: 2
- Parking features: Attached, Electricity, Garage Faces Front, Garage, Garage Door Opener
- Attached garage spaces: 2
Features
- Levels: One
- Stories: 1
- Pool features: Association
Lot
- Size: 8,276 Square Feet
Details
- Parcel number: 36A 2 36
- Zoning description: R Residential
Construction
Type & style
- Home type: SingleFamily
- Property subtype: Single Family Residence
Materials
- Stick Built
- Foundation: Brick/Mortar
Condition
- New construction: No
- Year built: 2006
Utilities & green energy
- Sewer: Public Sewer
- Water: Public
- Utilities for property: Fiber Optic Available
Community & HOA
Community
- Subdivision: SPRING CREEK
HOA
- Has HOA: Yes
- Amenities included: Basketball Court, Clubhouse, Fitness Center, Library, Meeting Room, Meeting/Banquet/Party Room, Picnic Area, Playground, Pool, Sauna, Tennis Court(s), Trail(s), Water
- HOA fee: $170 monthly
Location
- Region: Gordonsville
Financial & listing details
- Price per square foot: $162/sqft
- Tax assessed value: $502,000
- Annual tax amount: $3,614
- Date on market: 9/11/2025
- Cumulative days on market: 33 days
- Exclusions: curtains, tv on terrace level in family room, freezer, garage refrigerator
Price history
| Date | Event | Price |
|---|---|---|
| 11/18/2025 | Sold | $540,000-3.6%$162/sqft |
Source:  CAAR #668926 Report a problem CAAR #668926 Report a problem | ||
| 10/14/2025 | Pending sale | $560,000$168/sqft |
Source: CAAR #668926 Report a problem | ||
| 9/26/2025 | Price change | $560,000-3.3%$168/sqft |
Source: CAAR #668926 Report a problem | ||
| 9/11/2025 | Listed for sale | $579,000+39.5%$174/sqft |
Source: CAAR #668926 Report a problem | ||
| 4/17/2006 | Sold | $415,190+597.8%$125/sqft |
Source: Public Record Report a problem | ||
| 11/29/2005 | Sold | $59,500$18/sqft |
Source: Public Record Report a problem | ||
Public tax history
| Year | Property taxes | Tax assessment |
|---|---|---|
| 2024 | $3,614 +10.5% | $502,000 +10.5% |
| 2023 | $3,270 +21.5% | $454,100 +21.5% |
| 2022 | $2,691 +15.3% | $373,800 +15.3% |
| 2021 | $2,334 | $324,200 -0.2% |
| 2020 | -- | $324,800 +2.8% |
| 2018 | $2,183 +2.9% | $316,000 +4.2% |
| 2017 | $2,121 | $303,200 +2.9% |
| 2016 | $2,121 +5.4% | $294,600 +5.4% |
| 2015 | $2,013 +6.9% | $279,600 +2.9% |
| 2013 | $1,884 -5.5% | $271,800 +2.1% |
| 2012 | $1,993 | $266,300 -9.5% |
| 2011 | $1,993 -11.9% | $294,200 -8.5% |
| 2010 | $2,261 | $321,500 |
Find assessor info on the county website
Neighborhood: 22942
Nearby homes
- $584,9004 bd4 ba3.6k sqft94 Villa Ave, Gordonsville, VA 22942Off Market
- $548,7005 bd4 ba2.6k sqft31 Arrowwood St, Gordonsville, VA 22942Off Market
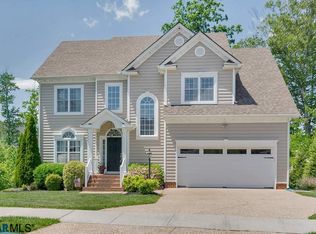
- $603,3004 bd3 ba3.1k sqft60 Villa Ave, Gordonsville, VA 22942Off Market

- $594,6005 bd3 ba3.7k sqft108 Villa Ave, Gordonsville, VA 22942Off Market
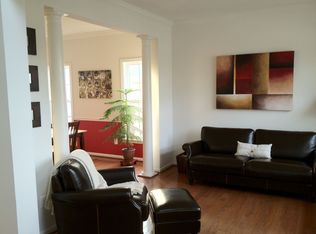
- $511,3003 bd2 ba2.3k sqft44 Arrowwood St, Gordonsville, VA 22942Off Market
- $464,5004 bd3 ba2.4k sqft81 Villa Ave, Gordonsville, VA 22942Off Market
- $466,5003 bd2 ba2k sqft93 Villa Ave, Gordonsville, VA 22942Off Market
- $403,8003 bd3 ba1.8k sqft107 Villa Ave, Gordonsville, VA 22942Off Market
Nearby schools
GreatSchools rating
- 7/10Moss-Nuckols Elementary SchoolGrades: PK-5Distance: 6.9 mi
- 7/10Louisa County Middle SchoolGrades: 6-8Distance: 15.6 mi
- 6/10Louisa County High SchoolGrades: 9-12Distance: 15.8 mi
Schools provided by the listing agent
- Elementary: Moss-Nuckols
- Middle: Louisa
- High: Louisa
Source: CAAR. This data may not be complete. We recommend contacting the local school district to confirm school assignments for this home.
Get a cash offer in 3 minutes
Find out how much your home could sell for in as little as 3 minutes with a no-obligation cash offer.
Estimated market value
$542,700
Get a cash offer in 3 minutes
Find out how much your home could sell for in as little as 3 minutes with a no-obligation cash offer.
Estimated market value
$542,700
- Virginia
- Louisa County
- Gordonsville
- 22942
- 82 Villa Ave
Nearby cities
Nearby zip codes
Other Gordonsville Topics
