Skip main navigation
Off market
Street View
  • $643,600

    82 Village Way, Malvern, PA 19355

    3beds
    3baths
    1,589sqft
    SingleFamily
    Built in 1955
    0.29 Acres Lot
    $643,600 Zestimate®
    $405/sqft
    $3,242 Estimated rent

    Home value

    $643,600

    $605,000 - $682,000

    $3,242/mo

    Zestimate® history
    Loading
    Loading...

    Owner options

    List your home for rent

    $3,242/mo

    Rent Zestimate®

    Find your next renter with Zillow Rental Manager. Plus, with online applications, you can quickly screen prospective tenants – for free.

    Learn more

    $3,242/mo

    Rent Zestimate®

    Refinance and save

    $4,101/mo

    Est. payment

    Refinancing to a lower rate could help reduce your monthly payments and save thousands over the life of the loan.

    See today's rates

    $4,101/mo

    Est. payment

    Explore your selling options

    Work with a Zillow partner agent

    Leverage their expertise and Zillow's premium Showcase listings to get your home seen by more buyers.

    Get started

    List with your own agent

    Get your home in front of millions of buyers by listing it on Zillow.

    Learn how to do it

    Sell it yourself

    Take full control of how buyers see your home on Zillow by listing For Sale by Owner (FSBO).

    List your home

    What's special

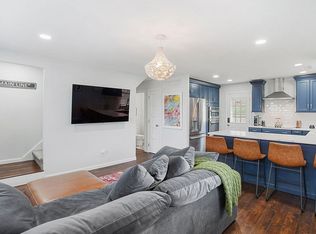
    Welcome to 82 Village Way located in General Warren Village! This is a must see property. Located in the Great Valley School District, this home will exceed your expectations. Enter into the spacious living room where you will find new maple floors, recessed lighting and a large picture window. The living room flows into the uniquely designed dining room. Here you will find two separate wall tables that truly maximize the space. One wall table acts as a charging station that is the perfect place to do work or homework. You will also find a good-sized pantry and tiled accent walls that only enhance the property's updates. The new kitchen is absolutely stunning featuring new maple floors, Quartz countertops, tile backsplash, new soft close cabinets, new SS appliances and recessed lighting. Located off of the kitchen is the new powder room featuring a tile floor and pedestal sink. You can access the bright & cozy family room addition from the kitchen. This spacious room has wood floors, lots of windows allowing for tons of natural light to pour inside, a cathedral ceiling with two skylights and a side door that leads to the yard. The first floor master suite is sure to wow you. It features a spacious bedroom with recessed lighting and a huge walk-in closet that has been professionally organized by Closets By Design. This space is large enough to be a dressing room as well. The new master bath features a new vanity with a marble sink, tile floor and tub/shower with tile surround & glass door. There is also extra storage space in the shower. Upstairs you will find two spacious bedrooms with new carpet, plenty of eave storage and each room has its own individual split unit. The hall full bath offers a linen closet and stall shower. The walkout-finished basement is a great place for a rec room. The unfinished portion offers the laundry area with a sink, a powder room and easily accessible crawl space for storage. The awesome oversized 2-car detached garage is heated and provides additional storage above the garage. There is also electric hookup for a generator. This corner lot has it all! The side patio area is the perfect place for dinner or morning coffee. The driveway has been resealed and offers an additional side entrance. Other upgrades include a newer roof in 2013. This property is just minutes to Wegmans, Target, Great Valley Corporate Center, shopping, restaurants & Routes 30, 202, 401 & PA Turnpike.

    This property is off market, which means it's not currently listed for sale or rent on Zillow. This may be different from what's available on other websites or public sources.

    Facts & features

    Interior

    Bedrooms & bathrooms
    • Bedrooms: 3
    • Bathrooms: 3
    Heating
    • Forced air
    Cooling
    • Central
    Appliances
    • Included: Dishwasher, Garbage disposal, Microwave
    Interior area
    • Total interior livable area: 1,589 sqft

    Property

    Parking
    • Parking features: Garage - Detached
    Features
    • Exterior features: Other
    Lot
    • Size: 0.29 Acres
    Details
    • Parcel number: 4204Q00490000

    Construction

    Type & style
    • Home type: SingleFamily
    Condition
    • Year built: 1955

    Community & neighborhood

    Location
    • Region: Malvern

    Other

    Other facts
    • central_air_desc: Central A/C
    • roof_types: Unknown
    • taxes_annual: 3929
    • grade_school: GENERAL WAYNE
    • parking: Garage - Detached,Off Street,Open,Oversized

    Price history

    DateEventPrice
    5/1/2018Sold$395,000$249/sqft
    Source: Public Record Report a problem
    2/26/2018Pending sale$395,000$249/sqft
    Source: Devon-Wayne #1000184424 Report a problem
    2/22/2018Listed for sale$395,000+21.5%$249/sqft
    Source: Keller Williams Realty Devon-W #1000184424 Report a problem
    1/8/2016Sold$325,000$205/sqft
    Source: Public Record Report a problem
    9/16/2015Price change$325,000-3%$205/sqft
    Source: Keller Williams - Exton #6563668 Report a problem
    8/29/2015Listed for sale$335,000-4.3%$211/sqft
    Source: Keller Williams - Exton #6563668 Report a problem
    6/19/2015Listing removed$350,000$220/sqft
    Source: Keller Williams - Exton #6563668 Report a problem
    6/7/2015Price change$350,000-6.7%$220/sqft
    Source: Keller Williams - Exton #6563668 Report a problem
    5/28/2015Price change$375,000-2.6%$236/sqft
    Source: Keller Williams - Exton #6563668 Report a problem
    5/14/2015Price change$385,000-3.8%$242/sqft
    Source: Keller Williams - Exton #6563668 Report a problem
    5/2/2015Listed for sale$400,000$252/sqft
    Source: Keller Williams - Exton #6563668 Report a problem

    Public tax history

    YearProperty taxesTax assessment
    2025$4,667 +3.6%$153,380
    2024$4,504 +2.5%$153,380
    2023$4,395 +2.7%$153,380
    2022$4,282 +2%$153,380
    2021$4,196 +298.3%$153,380
    2020$1,054 -73.7%$153,380
    2019$4,005 +1.9%$153,380
    2018$3,929 +10486.6%$153,380 +5.9%
    2017$37 -98.8%$144,900
    2016$3,209 $144,900
    2015$3,209 $144,900
    2014$3,209 $144,900
    2013-- $144,900
    2012-- $144,900
    2011-- $144,900
    2010-- $144,900
    2009-- $144,900
    2008-- $144,900
    2007-- $144,900
    2006-- $144,900
    2005-- $144,900 +7.7%
    2004-- $134,510
    2003-- $134,510
    2000-- $134,510

    Find assessor info on the county website

    Neighborhood: 19355

    Nearby schools

    GreatSchools rating
    Schools provided by the listing agent
    • Elementary: GENERAL WAYNE
    • Middle: GREAT VALLEY
    • High: GREAT VALLEY
    • District: Great Valley

    Source: The MLS. This data may not be complete. We recommend contacting the local school district to confirm school assignments for this home.

    Get a cash offer in 3 minutes
    Find out how much your home could sell for in as little as 3 minutes with a no-obligation cash offer.
    Estimated market value
    $643,600
    Get a cash offer in 3 minutes
    Find out how much your home could sell for in as little as 3 minutes with a no-obligation cash offer.
    Estimated market value
    $643,600