Welcome home to this charming and move-in-ready, mostly furnished (with a few exclusions), three-bedroom, two-bathroom, one-level mountain cabin offering the perfect blend of comfort, character, and serene Blue Ridge living. Surrounded by lush native flora, brilliant seasonal gardens, winding stone paths, a bird bath, and towering trees, the property evokes a peaceful tree-house setting with beautiful fall and winter views of Hogback Mountain.
Rich knotty pine walls and ceilings throughout create an inviting rustic ambiance, while abundant windows and sliding glass doors fill the home with natural light and bring the outdoors in from nearly every room. An electric fireplace framed by a Vermont-style hearth creates a cozy focal point in the warm and inviting living area, which flows seamlessly to the screened-in porch, open decks, and multiple outdoor gathering spaces designed to enjoy cool mountain temperatures and peaceful wooded surroundings year-round.
The thoughtfully designed firepit area, with Adirondack seating, a swing, a picnic area, and soft lighting, creates a magical setting for entertaining, relaxing, and enjoying evenings under the stars. The primary suite offers brilliant outdoor views of nature, while the second bedroom is comfortably furnished with twin beds. A third multi-purpose flex space currently serves a variety of needs and can easily function as an additional sleeping area, office, hobby room, or guest retreat.
Beautifully furnished and lovingly maintained by long-term owners, the cabin also offers updated kitchen and bathroom finishes, abundant storage, a carport, a work shed, and numerous system and property improvements providing true move-in-ready convenience. Ideal as a primary residence, mountain getaway, vacation rental opportunity, or investment property.
Conveniently located just 45 minutes from Asheville Regional Airport and close to Brevard, Lake Toxaway, and Cashiers, with endless nearby waterfalls, hiking, outdoor recreation, and an exceptional variety of local restaurants and mountain activities. Decades of cherished memories have been created here, and the owners are ready to pass along the comfort, beauty, and serenity of this special mountain retreat to the next fortunate homeowners lucky enough to call this cabin home.
Sold for $360,000
$360,000
82 Village Way, Sapphire, NC 28774
3beds
--sqft
Single Family Residence
Built in 1970
0.71 Acres Lot
$359,900 Zestimate®
$--/sqft
$2,064 Estimated rent
Home value
$359,900
$342,000 - $378,000
$2,064/mo
Zestimate® history
Owner options
List your home for rent
$2,064/mo
Rent Zestimate®
Find your next renter with Zillow Rental Manager. Plus, with online applications, you can quickly screen prospective tenants – for free.
$2,064/mo
Rent Zestimate®
Refinance and save
$2,263/mo
Est. payment
Refinancing to a lower rate could help reduce your monthly payments and save thousands over the life of the loan.
$2,263/mo
Est. payment
Explore your selling options
Work with a Zillow partner agent
Leverage their expertise and Zillow's premium Showcase listings to get your home seen by more buyers.
Get startedList with your own agent
Get your home in front of millions of buyers by listing it on Zillow.
Learn how to do itSell it yourself
Take full control of how buyers see your home on Zillow by listing For Sale by Owner (FSBO).
List your homeWhat's special
Work shedOpen decksBrilliant seasonal gardensTowering treesAbundant storageScreened-in porchThree-bedroom two-bathroom one-level
Zillow last checked:
Listing updated:
Listed by:
Bambi Famous Kaine,
Silver Creek Real Estate Group, Inc.
Bought with:
Fisher Druffel, 328959
RE/MAX Summit Properties
Source: HCMLS,MLS#: 1003146Originating MLS: Highlands Cashiers Board of Realtors
Facts & features
Interior
Bedrooms & bathrooms
- Bedrooms: 3
- Bathrooms: 2
- Full bathrooms: 2
Primary bedroom
- Level: Main
Bedroom 2
- Level: Main
Bedroom 3
- Level: Main
Primary bathroom
- Level: Main
Bathroom 2
- Level: Main
Kitchen
- Level: Main
Living room
- Level: Main
Heating
- Electric, Heat Pump
Cooling
- Central Air, Ceiling Fan(s)
Appliances
- Included: Dryer, Dishwasher, Electric Oven, Microwave, Refrigerator, Washer
- Laundry: Outside
Features
- Ceiling Fan(s), High Ceilings, Open Floorplan, Stone Counters
- Flooring: Laminate, Wood
- Basement: Crawl Space,Exterior Entry
- Number of fireplaces: 1
- Fireplace features: Electric, Insert, Free Standing, Living Room, Wood Burning Stove
- Furnished: Yes
Property
Parking
- Total spaces: 1
- Parking features: Attached Carport, Driveway, Gravel
- Carport spaces: 1
Features
- Levels: One
- Stories: 1
- Patio & porch: Rear Porch, Covered, Screened, Side Porch
- Exterior features: Fire Pit, Garden, Lighting
- Has view: Yes
- View description: Garden, Mountain(s), Seasonal View, Trees/Woods
- Waterfront features: None
Lot
- Size: 0.71 Acres
- Features: Back Yard, Garden, Gentle Sloping, Landscaped, Wooded, Rolling Slope
- Topography: Rolling
Details
- Additional structures: Shed(s)
- Parcel number: 8511196847000
- Zoning description: Residential
Construction
Type & style
- Home type: SingleFamily
- Architectural style: Cabin
- Property subtype: Single Family Residence
Materials
- Roof: Shingle
Condition
- New construction: No
- Year built: 1970
Utilities & green energy
- Sewer: Septic Tank
- Water: Well
- Utilities for property: Electricity Connected, High Speed Internet Available, Water Connected
Community & HOA
Community
- Features: None
- Security: Radon Mitigation System
- Subdivision: Sapphire Village
HOA
- Has HOA: No
Location
- Region: Sapphire
Financial & listing details
- Tax assessed value: $122,210
- Annual tax amount: $1,133
- Date on market: 5/26/2026
- Cumulative days on market: 77 days
Price history
| Date | Event | Price |
|---|---|---|
| 8/26/2026 | Sold | $360,000-3.9% |
Source: HCMLS #1003146 Report a problem | ||
| 8/11/2026 | Pending sale | $374,500 |
Source: HCMLS #1003146 Report a problem | ||
| 7/12/2026 | Contingent | $374,500 |
Source: HCMLS #1003146 Report a problem | ||
| 6/26/2026 | Price change | $374,500-6% |
Source: HCMLS #1003146 Report a problem | ||
| 5/26/2026 | Listed for sale | $398,500 |
Source: HCMLS #1003146 Report a problem | ||
Public tax history
| Year | Property taxes | Tax assessment |
|---|---|---|
| 2025 | $805 | $122,210 |
| 2024 | $805 | $122,210 |
| 2023 | $805 | $122,210 |
| 2022 | $805 +0.8% | $122,210 |
| 2021 | $798 +7.7% | $122,210 +14.8% |
| 2020 | $741 +0.7% | $106,490 |
| 2019 | $736 +22.2% | $106,490 |
| 2018 | $602 +1.2% | $106,490 |
| 2017 | $595 | $106,490 |
| 2016 | $595 +34.5% | $106,490 +1.9% |
| 2015 | $443 | $104,500 |
| 2014 | $443 | $104,500 |
| 2013 | -- | $104,500 |
| 2012 | -- | $104,500 |
| 2011 | -- | $104,500 |
| 2010 | -- | $104,500 |
Find assessor info on the county website
Neighborhood: 28774
Nearby homes
- $360,0003 bd2 ba-- sqft82 Village Way, Sapphire, NC 28774Sold
- $22,750-- bd-- ba-- sqft2 Sapphire Rd, Hogback, NC 28774Off Market
- $54,430-- bd-- ba-- sqft2 Sapphire Rd, Sapphire, NC 28774Off Market
- $36,0002.44 acres0 Village Way, Sapphire, NC 28774Sold
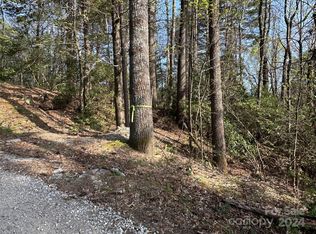
- $684,7004 bd3 ba4k sqft51 Village Way, Sapphire, NC 28774Off Market
- $553,4003 bd3 ba2.3k sqft98 Village Way, Sapphire, NC 28774Off Market
- $756,3003 bd3 ba1.8k sqft18 Village Way, Sapphire, NC 28774Off Market
- $477,3003 bd2 ba1.3k sqft104 Village Way, Sapphire, NC 28774Off Market
Nearby schools
GreatSchools rating
- 4/10T C Henderson ElementaryGrades: PK-5Distance: 5.1 mi
- 8/10Rosman MiddleGrades: 6-8Distance: 9 mi
- 7/10Rosman HighGrades: 9-12Distance: 9 mi
Sell for more on Zillow
Get a Zillow Showcase℠ listing at no additional cost and you could sell for .
$359,900
2% more
+$7,198
With Zillow Showcase(estimated)
$367,098
Sell for more on Zillow
Get a Zillow Showcase℠ listing at no additional cost and you could sell for .
$359,900
2% more
+$7,198
With Zillow Showcase(estimated)
$367,098
- North Carolina
- Transylvania County
- Sapphire
- 28774
- 82 Village Way
