Welcome to this charming single family home located in a highly desirable neighborhood! Inside you'll appreciated the high ceilings that created an open, airy feel throughout the home . Step into a warm and inviting living room featuring a cozy gas fireplace, perfect for relaxing on chilly New England evenings. The home also includes a bright heated for-season room, ideal for year- around enjoyment as a sunroom, home office, playroom. The spacious walk up attic offers great potential for additional storage. Second bathroom has roughed pluming and ready to be fished. Ideally situated close to Route20, 290, Mass Turnpike, this home offers exceptional convenience. You'll approximately 15 minutes from UMass University Campus, Market Basket, Trader Joe's, Whole food. Enjoy easy access to the popular restaurants dining along Shrewsbury Street. This property combines location, comfort character and versatility. First showing starts at the open house. Saturday the 08th from 1:30-2:45Sunday 09th 1:30-2:45! Offer deadline Tuesday August 11Th at 5:00 PM.
Under contract
$445,800
82 Vincent Cir, Worcester, MA 01604
3beds
1,776sqft
:
Get pre-qualified$2,893/mo
Single Family Residence
Built in 1998
0.3 Acres Lot
$448,900 Zestimate®
$251/sqft
$-- HOA
What's special
Cozy gas fireplace
- 7 days |
- 2,131 |
- 163 |
Likely to sell faster than
Zillow last checked:
Listing updated:
Listed by:
Viviane Latino 508-498-7773,
Mega Realty Services 508-665-4004
Source: MLS PIN,MLS#: 73559814
Facts & features
Interior
Bedrooms & bathrooms
- Bedrooms: 3
- Bathrooms: 1
- Full bathrooms: 1
Primary bedroom
- Features: Closet - Linen, Closet, Flooring - Wall to Wall Carpet
- Level: First
Bedroom 2
- Features: Closet, Flooring - Wall to Wall Carpet
- Level: First
Bedroom 3
- Features: Closet, Flooring - Wall to Wall Carpet
- Level: First
Bathroom 1
- Features: Bathroom - Full, Bathroom - With Tub & Shower, Closet, Flooring - Stone/Ceramic Tile, Window(s) - Picture
- Level: First
Dining room
- Features: Flooring - Wall to Wall Carpet
- Level: First
Kitchen
- Features: Flooring - Stone/Ceramic Tile, Balcony / Deck, Countertops - Upgraded
- Level: First
Living room
- Features: Cathedral Ceiling(s), Ceiling Fan(s), Flooring - Wall to Wall Carpet
- Level: First
Heating
- Forced Air, Natural Gas, Active Solar
Cooling
- Central Air
Appliances
- Included: Gas Water Heater, Range, Dishwasher, Disposal, Microwave, Refrigerator, Washer, Dryer
- Laundry: Washer Hookup
Features
- Bathroom, Walk-up Attic
- Flooring: Tile, Carpet
- Windows: Insulated Windows
- Basement: Full,Finished
- Number of fireplaces: 1
- Fireplace features: Living Room
Interior area
- Total structure area: 1,776
- Total interior livable area: 1,776 sqft
- Finished area above ground: 1,776
- Finished area below ground: 720
Property
Parking
- Total spaces: 4
- Parking features: Attached, Paved Drive, Off Street
- Attached garage spaces: 1
- Uncovered spaces: 3
Features
- Patio & porch: Deck
- Exterior features: Deck, Storage, Fenced Yard
- Fencing: Fenced
Lot
- Size: 0.3 Acres
Details
- Parcel number: 1801091
- Zoning: res-7
Construction
Type & style
- Home type: SingleFamily
- Architectural style: Raised Ranch
- Property subtype: Single Family Residence
Materials
- Stone
- Foundation: Concrete Perimeter
Condition
- Year built: 1998
Utilities & green energy
- Sewer: Public Sewer
- Water: Public
- Utilities for property: for Electric Range, for Electric Oven, Washer Hookup
Community & HOA
Community
- Features: Public Transportation, Shopping, Park, Walk/Jog Trails, Medical Facility, Highway Access, Public School, T-Station
HOA
- Has HOA: No
Location
- Region: Worcester
Financial & listing details
- Price per square foot: $251/sqft
- Tax assessed value: $436,800
- Annual tax amount: $5,761
- Date on market: 8/5/2026
- Road surface type: Paved
Estimated market value
$448,900
$426,000 - $471,000
$2,777/mo
Price history
| Date | Event | Price |
|---|---|---|
| 8/12/2026 | Contingent | $445,800$251/sqft |
Source: MLS PIN #73559814 Report a problem | ||
| 8/6/2026 | Listed for sale | $445,800+256.9%$251/sqft |
Source: MLS PIN #73559814 Report a problem | ||
| 7/27/1998 | Sold | $124,900$70/sqft |
Source: Public Record Report a problem | ||
Public tax history
| Year | Property taxes | Tax assessment |
|---|---|---|
| 2025 | $5,761 +2.7% | $436,800 +7.1% |
| 2024 | $5,607 +0.7% | $407,800 +5% |
| 2023 | $5,567 +15.3% | $388,200 +22.3% |
| 2022 | $4,829 +1.4% | $317,500 +8.5% |
| 2021 | $4,762 +4.8% | $292,500 +9.4% |
| 2020 | $4,546 +2.5% | $267,400 +8.5% |
| 2019 | $4,435 -0.4% | $246,400 +4.6% |
| 2018 | $4,453 +4.4% | $235,500 +6.1% |
| 2017 | $4,265 +0.9% | $221,900 +8.1% |
| 2016 | $4,229 +2.7% | $205,200 |
| 2015 | $4,118 +2.7% | $205,200 |
| 2014 | $4,010 +6.8% | $205,200 +1.6% |
| 2013 | $3,753 +3.9% | $202,000 -5% |
| 2012 | $3,612 +6.5% | $212,700 -5% |
| 2010 | $3,391 -2.9% | $223,800 -13.5% |
| 2009 | $3,492 -1.9% | $258,700 -8.8% |
| 2008 | $3,558 +5.2% | $283,700 +1.5% |
| 2007 | $3,382 +2.8% | $279,500 +6.5% |
| 2006 | $3,289 | $262,500 |
Find assessor info on the county website
Monthly payment
Est. payment
Payment breakdown
Explore the cost of this home by adjusting the details. Changes won't be saved.Climate risks
Neighborhood: 01604
Nearby schools
GreatSchools rating
- 5/10Rice Square SchoolGrades: K-6Distance: 0.8 mi
- 4/10Worcester East Middle SchoolGrades: 7-8Distance: 1.2 mi
- 1/10North High SchoolGrades: 9-12Distance: 1.6 mi
- $474,0003 bd1 ba1k sqft86 Vincent Cir, Worcester, MA 01604Off Market
- $507,8003 bd2 ba1.2k sqft78 Vincent Cir, Worcester, MA 01604Off Market
- $551,8003 bd2 ba1k sqft81 Vincent Cir, Worcester, MA 01604Off Market
- $503,9003 bd2 ba1k sqft73 Vincent Cir, Worcester, MA 01604Off Market
- $613,9004 bd2 ba1.6k sqft74 Vincent Cir, Worcester, MA 01604Off Market
- $502,2003 bd2 ba1.3k sqft85 Vincent Cir, Worcester, MA 01604Off Market
- $515,5003 bd2 ba1.2k sqft90 Vincent Cir, Worcester, MA 01604Off Market
- $542,3002 bd2 ba1.5k sqft22 Dupuis Ave, Worcester, MA 01604Off Market
A local agent can set up tours, give advice and negotiate with sellers.
A local lender can help you make sure your offer is ready when you are.
Similar homes
- $540,0003 bd3 ba1.9k sqft16-16A Burghardt St, Worcester, MA 01604For Sale
 MLS ID #73528674, Tetyana Ivanina, Hive Property Group. MLS PIN
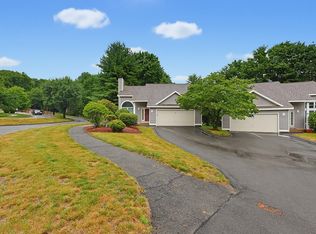
 - $489,0003 bd3 ba2.4k sqft11 Weatherstone Dr #11, Worcester, MA 01604For Sale
 MLS ID #73541033, Muhammad Kamara, Afonso Real Estate. MLS PIN
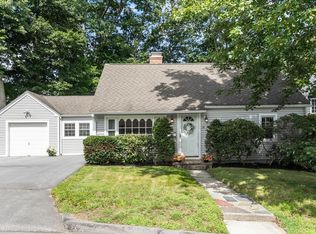
 - $435,0004 bd1 ba1.3k sqft14 Meadow Ln, Worcester, MA 01602For Sale
 MLS ID #73560319, Flynn Team, Keller Williams Realty-Merrimack. MLS PIN
 - $469,9003 bd2 ba1.7k sqft4 Loring St, Auburn, MA 01501For Sale
 MLS ID #73558673, Kristine Gaffney, ERA Key Realty Services- Auburn. MLS PIN
 - $549,9004 bd3 ba1.8k sqft1 Cuba Rd, Worcester, MA 01603For SaleMLS ID #73559202, Briana Willander, Lamacchia Realty, Inc.. MLS PIN
- $439,9003 bd2 ba1.5k sqft4 Cranston St, Worcester, MA 01606For SaleMLS ID #73534586, Gerard Breau, Prospective Realty INC. MLS PIN
- $437,5002 bd2 ba1.3k sqftHillside Village, West Boylston, MA 01583For SaleMLS ID #73554639, Maria Troka, A & E Realty Company, Inc.. MLS PIN
- $444,9003 bd3 ba2k sqft28 Sullivan Blvd #A, Oxford, MA 01540For SaleMLS ID #73528261, The Liberty Group, Real Broker MA, LLC. MLS PIN
- $524,9003 bd2 ba2k sqft31 Wildrose Ave, Worcester, MA 01602For SaleMLS ID #73545476, Richard J. Trifone, RE/MAX Vision. MLS PIN
- $449,0004 bd2 ba1.4k sqft31 Mixter Rd, Holden, MA 01520For SaleMLS ID #73519594, Gabrielle Demac, Lamacchia Realty, Inc.. MLS PIN
- $404,9002 bd2 ba1.4k sqft22-22 Bancroft St #B, Worcester, MA 01610For SaleMLS ID #73529275, Ferrari Property Group, Keller Williams Pinnacle Central. MLS PIN
- $524,9002 bd3 ba2.1k sqftThe Commons At Northgate Condominium, North Grafton, MA 01536For SaleMLS ID #73557772, Claire Rainville, REMAX Executive Realty. MLS PIN
- $399,9003 bd2 ba1.5k sqftBruce Hollow Ii, Grafton, MA 01519For SaleMLS ID #73516297, Fawaad Qamar, Whitestone Realty Group LLC. MLS PIN
- $629,9004 bd3 ba2.4k sqft11 Hyland Ave, Leicester, MA 01524For SaleMLS ID #73560014, Rosa Wyse, Champion Real Estate, Inc.. MLS PIN
- $494,2003 bd1 ba1.1k sqft17 Merriam District, North Oxford, MA 01537Off Market
- $429,8003 bd2 ba1.8k sqft14 Hovey Pond Dr, North Grafton, MA 01536For SaleMLS ID #73515283, Dennis Walsh, Media Realty Group Inc. MLS PIN
- $579,9004 bd3 ba1.8k sqft37 Moreland Green Dr, Worcester, MA 01609For SaleMLS ID #73534998, Ana Roque, Property Investors & Advisors, LLC. MLS PIN
- $424,9002 bd1 ba1.1k sqft1617 Providence Rd, Northbridge, MA 01534For SaleMLS ID #73538427, Brian O'Neill, Heritage & Main Real Estate Inc.. MLS PIN
- $299,9002 bd2 ba1.4k sqftPointe Rok, Worcester, MA 01604For SaleMLS ID #73525870, Dianna Larocque, Lamacchia Realty, Inc.. MLS PIN
- $525,0003 bd2 ba1.4k sqft10 Lyford Rd, Spencer, MA 01562For SaleMLS ID #73547092, Roberto Mejia, Redfin Corp.. MLS PIN
