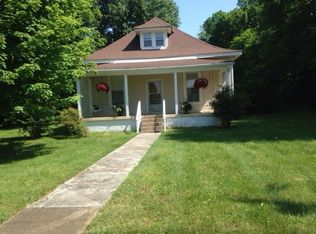
HISTORIC HOME ! Step into history with this charming and well-maintained Historic Home ! Nestled in the heart of Mt. Juliet, this property boasts a prime location and numerous updates, including a new roof, floors, and Therma pane windows. The plumbing, electrical, and central heating/air systems are all newer additions. Enjoy the tranquility of a park-like, 1.38-acre private backyard adorned with mature trees. Relax on the front porch swing. The newly added 100-year-old front door adds to the historic authenticity. Additional features include a new storage shed and convenient access to MJ Greenway, Music City Star Line, Providence, I-40, shopping, schools, and restaurants.
Closed
$464,000
82 W Caldwell St, Mount Juliet, TN 37122
2beds
1,500sqft
Single Family Residence, Residential
Built in 1924
1.38 Acres Lot
$455,600 Zestimate®
$309/sqft
$2,100 Estimated rent
Home value
$455,600
$392,000 - $528,000
$2,100/mo
Zestimate® history
Owner options
List your home for rent
$2,100/mo
Rent Zestimate®
Find your next renter with Zillow Rental Manager. Plus, with online applications, you can quickly screen prospective tenants – for free.
$2,100/mo
Rent Zestimate®
Refinance and save
$2,617/mo
Est. payment
Refinancing to a lower rate could help reduce your monthly payments and save thousands over the life of the loan.
$2,617/mo
Est. payment
Explore your selling options
Work with a Zillow partner agent
Leverage their expertise and Zillow's premium Showcase listings to get your home seen by more buyers.
Get startedList with your own agent
Get your home in front of millions of buyers by listing it on Zillow.
Learn how to do itSell it yourself
Take full control of how buyers see your home on Zillow by listing For Sale by Owner (FSBO).
List your homeWhat's special
Zillow last checked:
Listing updated:
Listed by:
Gordon Perry 808-652-3330,
Realty Executives Hometown Living
Bought with:
Sonia R. Briggs, 286895
Twin Willows Realty, LLC
Source: RealTracs MLS as distributed by MLS GRID,MLS#: 2534220
Facts & features
Interior
Bedrooms & bathrooms
- Bedrooms: 2
- Bathrooms: 2
- Full bathrooms: 2
- Main level bedrooms: 2
Bedroom 1
- Features: Full Bath
- Level: Full Bath
- Area: 192 Square Feet
- Dimensions: 12x16
Bedroom 2
- Features: Bath
- Level: Bath
- Area: 192 Square Feet
- Dimensions: 12x16
Kitchen
- Features: Eat-in Kitchen
- Level: Eat-in Kitchen
- Area: 225 Square Feet
- Dimensions: 15x15
Living room
- Area: 256 Square Feet
- Dimensions: 16x16
Heating
- Central, Electric
Cooling
- Central Air, Electric
Appliances
- Included: Refrigerator, Electric Oven, Gas Range
Features
- Ceiling Fan(s)
- Flooring: Laminate, Vinyl
- Basement: Crawl Space
- Number of fireplaces: 2
Interior area
- Total structure area: 1,500
- Total interior livable area: 1,500 sqft
- Finished area above ground: 1,500
Property
Parking
- Total spaces: 1
- Parking features: Detached, Gravel
- Carport spaces: 1
Features
- Levels: Two
- Stories: 2
- Patio & porch: Porch, Covered
- Fencing: Partial
Lot
- Size: 1.38 Acres
- Features: Level
Details
- Parcel number: 072H B 03900 000
- Special conditions: Standard
Construction
Type & style
- Home type: SingleFamily
- Architectural style: Traditional
- Property subtype: Single Family Residence, Residential
Materials
- Vinyl Siding
- Roof: Shingle
Condition
- New construction: No
- Year built: 1924
Utilities & green energy
- Sewer: Public Sewer
- Water: Public
- Utilities for property: Electricity Available, Water Available
Community & HOA
Community
- Subdivision: None
HOA
- Has HOA: No
Location
- Region: Mount Juliet
Financial & listing details
- Price per square foot: $309/sqft
- Annual tax amount: $971
- Date on market: 6/10/2023
- Electric utility on property: Yes
Price history
| Date | Event | Price |
|---|---|---|
| 7/28/2023 | Sold | $464,000-7%$309/sqft |
Source:  RealTracs MLS as distributed by MLS GRID #2534220 Report a problem RealTracs MLS as distributed by MLS GRID #2534220 Report a problem | ||
| 7/7/2023 | Contingent | $499,000$333/sqft |
Source: RealTracs MLS as distributed by MLS GRID #2534220 Report a problem | ||
| 6/22/2023 | Price change | $499,000-5.8%$333/sqft |
Source: RealTracs MLS as distributed by MLS GRID #2534220 Report a problem | ||
| 6/10/2023 | Listed for sale | $529,900+145.9%$353/sqft |
Source: RealTracs MLS as distributed by MLS GRID #2534220 Report a problem | ||
| 11/13/2018 | Sold | $215,500$144/sqft |
Source: RealTracs MLS as distributed by MLS GRID #1972422 Report a problem | ||
Public tax history
Tax history is unavailable.
Neighborhood: 37122
Nearby homes
- $464,0002 bd2 ba1.5k sqft82 W Caldwell Ave, Mount Juliet, TN 37122Sold
- $341,400-- bd0 ba1k sqft80 W Caldwell Ave, Mount Juliet, TN 37122Off Market
- $---- bd-- ba-- sqft80 W Caldwell St, Mount Juliet, TN 37122Off Market
- $419,500-- bd1 ba1.8k sqft84 W Caldwell Ave, Mount Juliet, TN 37122Off Market
- $491,900-- bd1 ba3k sqft78 W Caldwell Ave, Mount Juliet, TN 37122Off Market
- $492,2003 bd2 ba1.7k sqft86 W Caldwell St, Mount Juliet, TN 37122Off Market
- $464,1003 bd2 ba1.7k sqft86 W Caldwell Ave, Mount Juliet, TN 37122Off Market
- $393,900-- bd0 ba2k sqft61 W Caldwell Ave, Mount Juliet, TN 37122Off Market
Nearby schools
GreatSchools rating
- 6/10Elzie D. Patton Elementary SchoolGrades: PK-5Distance: 1.2 mi
- 7/10Mt. Juliet Middle SchoolGrades: 6-8Distance: 1.1 mi
- 9/10Green Hill High SchoolGrades: 9-12Distance: 1.9 mi
Schools provided by the listing agent
- Elementary: Elzie D Patton Elementary School
- Middle: Mt. Juliet Middle School
- High: Mt. Juliet High School
Source: RealTracs MLS as distributed by MLS GRID. This data may not be complete. We recommend contacting the local school district to confirm school assignments for this home.
Get a cash offer in 3 minutes
Find out how much your home could sell for in as little as 3 minutes with a no-obligation cash offer.
Estimated market value
$455,600
Get a cash offer in 3 minutes
Find out how much your home could sell for in as little as 3 minutes with a no-obligation cash offer.
Estimated market value
$455,600
- Tennessee
- Wilson County
- Mount Juliet
- 37122
- 82 W Caldwell St
Nearby cities
Nearby zip codes
Other Mount Juliet Topics
