Skip main navigation
Off market
  • $766,700

    82 W Delaware Canal Ct, Middletown, DE 19709

    4beds
    4,518sqft
    SingleFamily
    Built in 2001
    1.13 Acres Lot
    $766,700 Zestimate®
    $170/sqft
    $4,432 Estimated rent

    Home value

    $766,700

    $721,000 - $813,000

    $4,432/mo

    Zestimate® history
    Loading
    Loading...

    Owner options

    List your home for rent

    $4,432/mo

    Rent Zestimate®

    Find your next renter with Zillow Rental Manager. Plus, with online applications, you can quickly screen prospective tenants – for free.

    Learn more

    $4,432/mo

    Rent Zestimate®

    Refinance and save

    $4,749/mo

    Est. payment

    Refinancing to a lower rate could help reduce your monthly payments and save thousands over the life of the loan.

    See today's rates

    $4,749/mo

    Est. payment

    Explore your selling options

    Work with a Zillow partner agent

    Leverage their expertise and Zillow's premium Showcase listings to get your home seen by more buyers.

    Get started

    List with your own agent

    Get your home in front of millions of buyers by listing it on Zillow.

    Learn how to do it

    Sell it yourself

    Take full control of how buyers see your home on Zillow by listing For Sale by Owner (FSBO).

    List your home

    What's special

    Refinished hardwood floorsWood-burning fireplaceWalk-in pantry

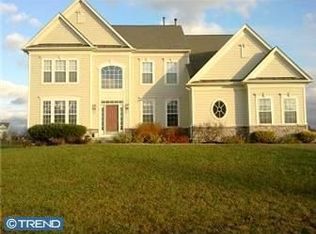
    This home is ready for your arrival. Situated north of Middletown, this stunning 4BR/3.5BA Summit Bridge Farms home with a turned 2-car garage is in the award-winning Appoquinimink School District. Sitting on a 1.1+-acre lot, you will find a home with recent updates and an incredible backyard! You'll pull-up to the oversized driveway, that has ample parking for 5+ cars. Follow the pavers through the fence and into the spectacular, custom designed backyard with a recently updated deck for dining, a paver patio, and the fenced in pool area with a cabana with ceiling fan and a cable-ready spot for your TV, pergola, slate dry bar with electricity, and custom wood-burning fireplace. Enter through the front door and into the two-story foyer and you will notice the refinished hardwood floors. To your left is the formal living room and spacious dining room and a dedicated office on the right. Head into the upgraded gourmet kitchen with center island, walk-in pantry, and sunny morning room that's perfect for family meals or just sipping coffee as you prepare for your day. There's also a family room with a gas fireplace. Upstairs you'll find four large bedrooms, including the primary bedroom with an updated ensuite and two walk-in closets. When descending into the basement (which was finished to code and includes an egress window) you will find a multi-purpose room, a media room with a wet bar, an exercise/play room, a hobby room, a full bath and a large unfinished storage area. Schedule your tour today for Saturday, November 20th! Open House will be on Sunday, November 21st from 12:00 noon - 3:00 pm. Don't let this one slip away!

    This property is off market, which means it's not currently listed for sale or rent on Zillow. This may be different from what's available on other websites or public sources.

    Facts & features

    Interior

    Bedrooms & bathrooms
    • Bedrooms: 4
    • Bathrooms: 4
    • Full bathrooms: 3
    • 1/2 bathrooms: 1
    Heating
    • Forced air
    Cooling
    • Central
    Appliances
    • Included: Dishwasher
    Features
    • Flooring: Tile, Carpet, Hardwood, Linoleum / Vinyl
    • Basement: Finished
    • Has fireplace: Yes
    Interior area
    • Total interior livable area: 4,518 sqft

    Property

    Parking
    • Parking features: Garage - Attached
    Features
    • Exterior features: Vinyl
    Lot
    • Size: 1.13 Acres
    Details
    • Parcel number: 1105800084

    Construction

    Type & style
    • Home type: SingleFamily
    • Architectural style: Colonial
    Materials
    • Foundation: Crawl/Raised
    • Roof: Other
    Condition
    • Year built: 2001

    Community & HOA

    HOA
    • Has HOA: Yes
    • HOA fee: $150 monthly
    Location
    • Region: Middletown

    Financial & listing details

    • Price per square foot: $170/sqft
    • Tax assessed value: $733,400

    Price history

    DateEventPrice
    12/30/2021Sold$630,000$139/sqft
    Source: Bright MLS #DENC2010052 Report a problem
    11/23/2021Contingent$630,000+5.9%$139/sqft
    Source: Bright MLS #DENC2010052 Report a problem
    11/19/2021Listed for sale$595,000+57%$132/sqft
    Source: Bright MLS #DENC2010052 Report a problem
    4/7/2004Sold$379,000+31.8%$84/sqft
    Source: Public Record Report a problem
    10/17/2001Sold$287,480$64/sqft
    Source: Public Record Report a problem

    Public tax history

    YearProperty taxesTax assessment
    2025-- $733,400 +553.7%
    2024$4,848 +17%$112,200
    2023$4,145 -0.1%$112,200
    2022$4,151 +1.3%$112,200
    2021$4,098 +1.4%$112,200
    2020$4,042 +7.7%$112,200
    2019$3,752 +7.8%$112,200
    2017$3,480 +9.8%$112,200
    2016$3,170 $112,200
    2015$3,170 +2.6%$112,200
    2014$3,089 $112,200
    2013-- $112,200
    2012-- $112,200
    2011-- $112,200
    2010-- $112,200
    2009-- $112,200 +7.2%
    2008-- $104,700 +2.3%
    2007-- $102,300
    2006-- $102,300
    2005-- $102,300
    2004-- $102,300 +3.5%
    2003-- $98,800
    2002-- $98,800 +1837.3%
    2001-- $5,100
    Find assessor info on the county website

    Neighborhood: 19709

    Nearby schools

    GreatSchools rating
    Schools provided by the listing agent
    • District: APPOQUINIMINK

    Source: The MLS. This data may not be complete. We recommend contacting the local school district to confirm school assignments for this home.

    Get a cash offer in 3 minutes
    Find out how much your home could sell for in as little as 3 minutes with a no-obligation cash offer.
    Estimated market value
    $766,700
    Get a cash offer in 3 minutes
    Find out how much your home could sell for in as little as 3 minutes with a no-obligation cash offer.
    Estimated market value
    $766,700