Skip main navigation
Sold for $334,895
  • $334,895

    82 W Emily Gardens Dr Lot 68, Selma, NC 27576

    4beds
    2,321sqft
    Single Family Residence, Residential
    Built in 2025
    8,712 Square Feet Lot
    $334,900 Zestimate®
    $144/sqft
    $2,325 Estimated rent

    Home value

    $334,900

    $318,000 - $352,000

    $2,325/mo

    Zestimate® history
    Loading
    Loading...

    Owner options

    List your home for rent

    $2,325/mo

    Rent Zestimate®

    Find your next renter with Zillow Rental Manager. Plus, with online applications, you can quickly screen prospective tenants – for free.

    Learn more

    $2,325/mo

    Rent Zestimate®

    Refinance and save

    $2,355/mo

    Est. payment

    Refinancing to a lower rate could help reduce your monthly payments and save thousands over the life of the loan.

    See today's rates

    $2,355/mo

    Est. payment

    Explore your selling options

    Work with a Zillow partner agent

    Leverage their expertise and Zillow's premium Showcase listings to get your home seen by more buyers.

    Get started

    List with your own agent

    Get your home in front of millions of buyers by listing it on Zillow.

    Learn how to do it

    Sell it yourself

    Take full control of how buyers see your home on Zillow by listing For Sale by Owner (FSBO).

    List your home

    What's special

    Finished rec roomFlex spaceWalk-in showerLarge islandGranite countertopsSecond-floor laundry roomPlenty of cabinet storage
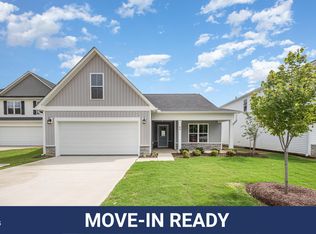

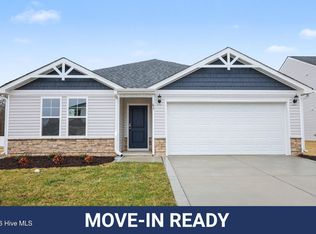
    Move-In Ready! Welcome to the Cardinal Floor Plan by Ben Stout Construction! A beautifully designed 2-story home featuring 4 bedrooms and 2.5 baths in the charming new Emily Gardens community! Perfectly located in the heart of fast-growing Pine Level minutes from the brand-new Eastfield Crossing shopping community. Inside, this home is made for easy living and entertaining. The main level offers a bright, open-concept living/kitchen/dining space with a large island, granite countertops, plenty of cabinet storage, and a walk-in pantry, because you can never have too much space for snacks and serving platters! A flex space gives you the freedom to create the perfect home office, playroom, or cozy sitting area, and the mudroom entry from the garage adds a practical drop zone to keep life organized. Upstairs, unwind in the spacious owner's suite complete with a private ensuite bath featuring a dual vanity and walk-in shower. Three additional generously sized bedrooms provide plenty of room for family, guests, or hobbies, plus an additional full bath. And the finished rec room is the cherry on top, perfect for movie nights, a game room, or your own ''everyone hang out here'' space! The second-floor laundry room makes everyday routines a breeze, no hauling baskets up and down stairs. Even better, this home comes loaded with upgrades including accent wall, tile backsplash and smart home door lock on front entrance for extra comfort and peace of mind. Come see why Emily Gardens is the perfect place to call home, where small-town charm meets modern convenience in the most delightful way!

    Zillow last checked:

    Listing updated:

    Listed by:

    Tammy Register 919-625-6237,

    eXp Realty, LLC - C

    Bought with:

    Non Member

    Non Member Office

    Source: Doorify MLS,MLS#: 10087731MLS Logo

    Facts & features

    Interior

    Bedrooms & bathrooms
    • Bedrooms: 4
    • Bathrooms: 3
    • Full bathrooms: 2
    • 1/2 bathrooms: 1
    Heating
    • Electric, Heat Pump
    Cooling
    • Electric, Heat Pump
    Appliances
    • Included: Dishwasher, Electric Range, Electric Water Heater, Microwave, Plumbed For Ice Maker, Water Heater
    • Laundry: Electric Dryer Hookup, Upper Level, Washer Hookup
    Features
    • Bathtub/Shower Combination, Ceiling Fan(s), Double Vanity, Granite Counters, Kitchen Island, Kitchen/Dining Room Combination, Open Floorplan, Pantry, Shower Only, Smooth Ceilings, Walk-In Closet(s), Walk-In Shower
    • Flooring: Carpet, Vinyl
    • Windows: Blinds
    • Has fireplace: No
    Interior area
    • Total structure area: 2,321
    • Total interior livable area: 2,321 sqft
    • Finished area above ground: 2,321
    • Finished area below ground: 0

    Property

    Parking
    • Total spaces: 2
    • Parking features: Attached, Concrete, Garage, Garage Door Opener, Garage Faces Front
    • Attached garage spaces: 2
    • Uncovered spaces: 2
    Features
    • Levels: Two
    • Stories: 2
    • Exterior features: Rain Gutters
    • Pool features: None
    • Fencing: None
    • Has view: Yes
    • View description: Neighborhood
    Lot
    • Size: 8,712 Square Feet
    • Features: Landscaped
    Details
    • Parcel number: 12O08024O
    • Special conditions: Standard

    Construction

    Type & style
    • Home type: SingleFamily
    • Architectural style: Traditional
    • Property subtype: Single Family Residence, Residential
    Materials
    • Vinyl Siding
    • Foundation: Slab, Stem Walls
    • Roof: Shingle
    Condition
    • New construction: Yes
    • Year built: 2025
    • Major remodel year: 2025
    Details
    • Builder name: Ben Stout Construction

    Utilities & green energy

    • Sewer: Public Sewer
    • Water: Public
    • Utilities for property: Electricity Connected, Sewer Connected, Water Connected

    Community & HOA

    Community
    • Subdivision: Emily Gardens
    HOA
    • Has HOA: Yes
    • Amenities included: Basketball Court, Playground
    • Services included: Unknown
    • HOA fee: $360 annually
    Location
    • Region: Selma

    Financial & listing details

    • Price per square foot: $144/sqft
    • Annual tax amount: $250
    • Date on market: 4/8/2025
    • Road surface type: Asphalt, Paved

    Price history

    DateEventPrice
    7/6/2026Sold$334,895$144/sqft
    Source: Doorify MLS #10087731 Report a problem
    6/12/2026Pending sale$334,895$144/sqft
    Source: Doorify MLS #10087731 Report a problem
    5/20/2026Price change$334,8950%$144/sqft
    Source: Doorify MLS #10087731 Report a problem
    2/10/2026Price change$334,995+0%$144/sqft
    Source: Doorify MLS #10087731 Report a problem
    8/28/2025Price change$334,950-5.6%$144/sqft
    Source: Doorify MLS #10087731 Report a problem
    4/8/2025Listed for sale$354,950$153/sqft
    Source: Doorify MLS #10087731 Report a problem

    Public tax history

    Tax history is unavailable.

    Neighborhood: 27576

    Nearby schools

    GreatSchools rating
    Schools provided by the listing agent
    • Elementary: Johnston - Pine Level Elementary
    • Middle: Johnston - North Johnston Middle
    • High: Johnston - North Johnston High

    Source: Doorify MLS. This data may not be complete. We recommend contacting the local school district to confirm school assignments for this home.

    Get a cash offer in 3 minutes
    Find out how much your home could sell for in as little as 3 minutes with a no-obligation cash offer.
    Estimated market value
    $334,900
    Get a cash offer in 3 minutes
    Find out how much your home could sell for in as little as 3 minutes with a no-obligation cash offer.
    Estimated market value
    $334,900