Welcome to sophistication and comfort nestled in the heart of a picture perfect setting. This exquisite home built in 2018 feels brand new and blends timeless elegance and comfortable functionality. Step inside and discover the exceptional craftsmanship including a coffered ceiling great room with gas fireplace and tasteful millwork throughout. A stunning kitchen with generous counter space, center island, beverage station, stainless appliances and hood vent all conveniently located off the fabulous mud room entry. This chic floor plan is perfect for intimate moments or grand gatherings with a formal dining room, a home office/library with french doors and a beautiful powder bath just off the two story foyer. Four bedrooms upstairs are all spacious with oversized windows and more gorgeous oak flooring throughout.The primary suite is a total show stopper! Trace ceiling, two walk-in closets and a spa like bathroom with oversized tile shower, double vanity, free standing tub with sparkling chandelier and private water closet. High-tech features include energy efficient heating, cooling, on demand hot water, automatic water filtration, a whole house generator switch, underground irrigation and security system. An expansive yard featuring an oversized paver patio with sitting wall is perfect for gatherings or a quiet evening enjoying the fire pit. Room to add a pool should a more expanded outdoor oasis be in your future. Tranquility awaits. Make it yours today.
Sold for $800,000
$800,000
82 West Ledge, Burlington, CT 06013
4beds
3,007sqft
Single Family Residence
Built in 2018
1.33 Acres Lot
$886,500 Zestimate®
$266/sqft
$4,599 Estimated rent
Home value
$886,500
$842,000 - $931,000
$4,599/mo
Zestimate® history
Owner options
List your home for rent
$4,599/mo
Rent Zestimate®
Find your next renter with Zillow Rental Manager. Plus, with online applications, you can quickly screen prospective tenants – for free.
$4,599/mo
Rent Zestimate®
Refinance and save
$6,085/mo
Est. payment
Refinancing to a lower rate could help reduce your monthly payments and save thousands over the life of the loan.
$6,085/mo
Est. payment
Explore your selling options
Work with a Zillow partner agent
Leverage their expertise and Zillow's premium Showcase listings to get your home seen by more buyers.
Get startedList with your own agent
Get your home in front of millions of buyers by listing it on Zillow.
Learn how to do itSell it yourself
Take full control of how buyers see your home on Zillow by listing For Sale by Owner (FSBO).
List your homeWhat's special
Gas fireplacePrimary suiteTimeless eleganceHot waterUnderground irrigationHome officeCenter island
Zillow last checked:
Listing updated:
Listed by:
Bonnie Call 860-916-5688,
Century 21 AllPoints Realty 860-675-0021
Bought with:
Mollie K. Abend, REB.0756314
Berkshire Hathaway NE Prop.
Source: Smart MLS,MLS#: 24010259
Facts & features
Interior
Bedrooms & bathrooms
- Bedrooms: 4
- Bathrooms: 3
- Full bathrooms: 2
- 1/2 bathrooms: 1
Primary bedroom
- Features: High Ceilings, Bedroom Suite, Full Bath, Walk-In Closet(s), Hardwood Floor, Tile Floor
- Level: Upper
Bedroom
- Features: High Ceilings, Hardwood Floor
- Level: Upper
Bedroom
- Features: High Ceilings, Hardwood Floor
- Level: Upper
Bedroom
- Features: High Ceilings, Hardwood Floor
- Level: Upper
Dining room
- Features: High Ceilings, Hardwood Floor
- Level: Main
Great room
- Features: High Ceilings, Gas Log Fireplace, Hardwood Floor
- Level: Main
Kitchen
- Features: High Ceilings, Quartz Counters, Kitchen Island, Hardwood Floor
- Level: Main
Office
- Features: High Ceilings, Hardwood Floor
- Level: Main
Heating
- Forced Air, Propane
Cooling
- Central Air
Appliances
- Included: Oven/Range, Microwave, Refrigerator, Dishwasher, Washer, Dryer, Tankless Water Heater
- Laundry: Upper Level
Features
- Wired for Data, Open Floorplan
- Windows: Thermopane Windows
- Basement: Full,Unfinished
- Attic: Storage,Access Via Hatch
- Number of fireplaces: 1
Interior area
- Total structure area: 3,007
- Total interior livable area: 3,007 sqft
- Finished area above ground: 3,007
Property
Parking
- Total spaces: 3
- Parking features: Attached, Garage Door Opener
- Attached garage spaces: 3
Features
- Patio & porch: Patio
- Exterior features: Rain Gutters, Stone Wall
Lot
- Size: 1.33 Acres
- Features: Few Trees, Cul-De-Sac, Landscaped
Details
- Additional structures: Shed(s)
- Parcel number: 2670791
- Zoning: R44
- Other equipment: Generator Ready
Construction
Type & style
- Home type: SingleFamily
- Architectural style: Colonial
- Property subtype: Single Family Residence
Materials
- Vinyl Siding
- Foundation: Concrete Perimeter
- Roof: Asphalt
Condition
- New construction: No
- Year built: 2018
Utilities & green energy
- Sewer: Septic Tank
- Water: Well
- Utilities for property: Underground Utilities
Green energy
- Energy efficient items: Thermostat, Ridge Vents, Windows
Community & HOA
Community
- Features: Library, Park, Playground, Pool, Public Rec Facilities
- Security: Security System
- Subdivision: Clearwater Creek
HOA
- Has HOA: No
Location
- Region: Burlington
Financial & listing details
- Price per square foot: $266/sqft
- Tax assessed value: $395,160
- Annual tax amount: $12,724
- Date on market: 6/1/2024
Price history
| Date | Event | Price |
|---|---|---|
| 5/31/2024 | Sold | $800,000+5.3%$266/sqft |
Source:  Smart MLS #24010259 Report a problem Smart MLS #24010259 Report a problem | ||
| 4/20/2024 | Listed for sale | $760,000$253/sqft |
Source: Smart MLS #24010259 Report a problem | ||
Public tax history
Tax history is unavailable.
Neighborhood: 06013
Nearby homes
- $996,0005 bd5 ba3.5k sqft88 W Ledge, Burlington, CT 06013Off Market
- $800,0004 bd2 ba3k sqft82 W Ledge, Burlington, CT 06013Sold
- $952,2004 bd2 ba2.8k sqft79 W Ledge, Burlington, CT 06013Off Market
- $986,4004 bd2 ba2.9k sqft78 W Ledge, Burlington, CT 06013Off Market
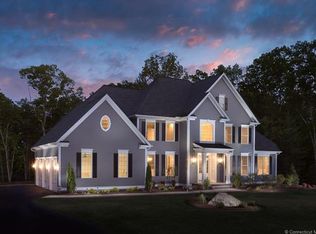
- $1,187,4004 bd4 ba3.3k sqft75 W Ledge, Burlington, CT 06013Off Market
- $1,017,9004 bd4 ba3.3k sqft75 West Ledge, Burlington, CT 06013Off Market
- $1,200,0004 bd5 ba5.8k sqft4 Avas Way, Burlington, CT 06013Sold
- $939,1004 bd2 ba2.8k sqft65 W Ledge, Burlington, CT 06013Off Market
Nearby schools
GreatSchools rating
- 7/10Har-Bur Middle SchoolGrades: 5-8Distance: 1.6 mi
- 7/10Lewis S. Mills High SchoolGrades: 9-12Distance: 1.6 mi
- 8/10Lake Garda Elementary SchoolGrades: PK-4Distance: 4.1 mi
Sell for more on Zillow
Get a Zillow Showcase℠ listing at no additional cost and you could sell for .
$886,500
2% more
+$17,730
With Zillow Showcase(estimated)
$904,230
Sell for more on Zillow
Get a Zillow Showcase℠ listing at no additional cost and you could sell for .
$886,500
2% more
+$17,730
With Zillow Showcase(estimated)
$904,230
- Connecticut
- Hartford County
- Burlington
- 06013
- 82 West Ledge
