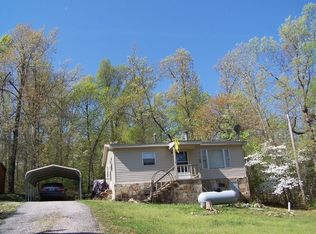
Bank Owned home on 2 lots in Cherokee Village. Semi-private 2 Bedroom 1 Bath home. Newer kitchen cabinets and bathroom vanity. Wood burning fireplace. Bedrooms and hallway have original Oak hardwood floors. Well-built garage/workshop sits on the second lot. Being offered AS-IS.
For sale
$79,000
82 Wahoo Dr, Cherokee Village, AR 72529
2beds
916sqft
Single Family Residence
Built in ----
-- sqft lot
$-- Zestimate®
$86/sqft
$-- HOA
What's special
Wood burning fireplaceNewer kitchen cabinets
- 73 days
- 410
- 19
Zillow last checked:
Listing updated:
Listed by:
Jeffrey Long 870-371-1240,
Wolf Creek Realty, Inc. 870-856-5263
Source: My State MLS,MLS#: 11894954
Facts & features
Interior
Bedrooms & bathrooms
- Bedrooms: 2
- Bathrooms: 1
- Full bathrooms: 1
Kitchen
- Features: Galley
Basement
- Area: 0
Heating
- Electric, Wood, Heat Pump
Cooling
- Central
Features
- Flooring: Hardwood, Laminate
- Has basement: No
- Number of fireplaces: 1
Interior area
- Total structure area: 916
- Total interior livable area: 916 sqft
- Finished area above ground: 916
Property
Parking
- Parking features: Carport
- Has carport: Yes
Features
- Stories: 1
Details
- Additional structures: Carport, Workshop
- Parcel number: 28000065000
- Lease amount: $0
- Special conditions: In Foreclosure
Construction
Type & style
- Home type: SingleFamily
- Property subtype: Single Family Residence
Materials
- Frame, Wood Siding
- Roof: Asphalt
Condition
- New construction: No
- Year built: 0
Utilities & green energy
- Electric: Amps(0)
- Water: Community
Community & HOA
HOA
- Has HOA: No
Location
- Region: Cherokee Village
Financial & listing details
- Price per square foot: $86/sqft
- Tax assessed value: $58,100
- Annual tax amount: $373
- Date on market: 7/20/2026
- Date available: 07/20/2026
Estimated market value
Not available
Estimated sales range
Not available
$944/mo
Price history
| Date | Event | Price |
|---|---|---|
| 1/7/2025 | Listing removed | $120,000$131/sqft |
Source:  CARMLS #24038729 Report a problem CARMLS #24038729 Report a problem | ||
| 10/22/2024 | Listed for sale | $120,000+179.1%$131/sqft |
Source: CARMLS #24038729 Report a problem | ||
| 5/1/2019 | Sold | $43,000$47/sqft |
Source: CARMLS #18020575 Report a problem | ||
| 6/28/2018 | Listed for sale | $43,000$47/sqft |
Source: Ozark Gateway Realty (OGW LLC) #18020575 Report a problem | ||
| 2/15/2017 | Sold | $43,000$47/sqft |
Source: CARMLS #10346823 Report a problem | ||
Public tax history
| Year | Property taxes | Tax assessment |
|---|---|---|
| 2025 | $90 | $8,220 +5% |
| 2024 | $90 | $7,830 +4.8% |
| 2023 | $90 | $7,470 +5.1% |
| 2022 | $90 | $7,110 |
| 2021 | $90 -73% | $7,110 |
| 2020 | $333 -46.9% | $7,110 -1.3% |
| 2019 | $627 | $7,200 |
| 2018 | $627 +47.7% | $7,200 |
| 2017 | $425 | $7,200 |
| 2016 | -- | $7,200 |
| 2015 | -- | $7,200 -21% |
| 2014 | -- | $9,110 |
| 2013 | -- | $9,110 |
| 2012 | -- | $9,110 |
| 2011 | -- | $9,110 +9.1% |
| 2010 | -- | $8,350 -6.3% |
| 2009 | -- | $8,910 |
Find assessor info on the county website
Monthly payment
Est. payment
Payment breakdown
Explore the cost of this home by adjusting the details. Changes won't be saved.Climate risks
Neighborhood: 72529
Nearby schools
Schools provided by the listing agent
- District: Highland School District
Source: My State MLS. This data may not be complete. We recommend contacting the local school district to confirm school assignments for this home.
Similar homes
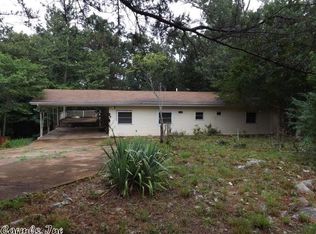
- $80,0002 bd2 ba1.2k sqft93 Topez Dr, Cherokee Village, AR 72529For Sale
 MLS ID #25024472, John R Tate, Ozark Gateway Realty OGW LLC. CARMLS
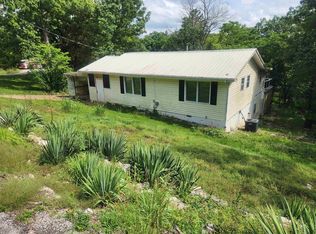
 - $--2 bd1 ba856 sqft15 Opalochee Dr, Cherokee Village, AR 72529Auction
 ServiceLink Auction
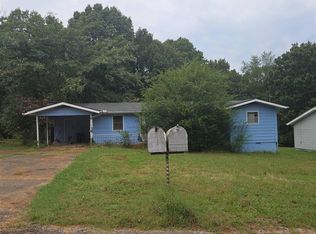
 - $89,9002 bd1 ba713 sqft44 Geronimo Dr, Cherokee Village, AR 72529For Sale
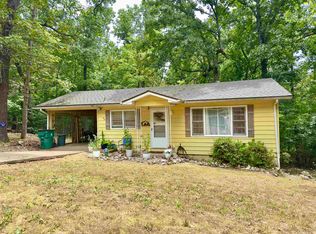 MLS ID #26030562, DeAnna McGinnes, Century 21 Portfolio SRAB. CARMLS
 - $90,0002 bd1 ba960 sqft36 Mena Dr, Cherokee Village, AR 72529For Sale
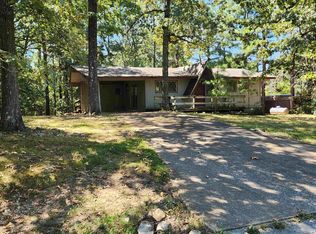 MLS ID #25035422, John R Tate, Ozark Gateway Realty OGW LLC. CARMLS
 - $95,5002 bd1 ba945 sqft31 Chacoto Dr, Cherokee Village, AR 72529For SaleMLS ID #26023202, Jackie Sawyer, King-Rhodes & Associates, Inc.. CARMLS
- $116,0002 bd1 ba884 sqft26 Quapaw Dr, Cherokee Village, AR 72529For SaleMLS ID #26021993, Amber Short, Ozark Gateway Realty OGW LLC. CARMLS
- $83,0001 bd1 ba604 sqft8766 Nine Mile Ridge Rd, Hardy, AR 72542For SaleMLS ID #26031651, Boyd R McMasters, Southern Pines Realty of the Ozarks. CARMLS
- $98,0002 bd2 ba884 sqft23 Suanee Dr, Cherokee Village, AR 72529For SaleMLS ID #26005325, John R Tate, Ozark Gateway Realty OGW LLC. CARMLS
- $109,9002 bd1 ba680 sqft18 Chickasaw Dr, Cherokee Village, AR 72529For SaleMLS ID #26038235, Andrea J Andrews, Compass Rose Realty. CARMLS
- $114,5002 bd2 ba1k sqft232 Cherokee Rd, Cherokee Village, AR 72529For SaleMLS ID #26015349, Boyd R McMasters, Southern Pines Realty of the Ozarks. CARMLS
- $78,9002 bd1 ba840 sqft90 Potemdyke Rd, Cave City, AR 72521For SaleMLS ID #26013232, Crystal Bliss, Ozark Gateway Realty OGW LLC. CARMLS
- $99,5002 bd2 ba1.1k sqft26 Tenkiller Ln, Cherokee Village, AR 72529For SaleMLS ID #26017959, SuZanne "Lisa" Reeves, Coldwell Banker Ozark Real Estate Company. CARMLS
- $75,0002 bd1 ba560 sqft743 289th Hwy, Salem, AR 72576For SaleMLS ID #26028049, Laura J Sackett, Ozark Gateway Realty OGW LLC. CARMLS
- $62,9002 bd2 ba868 sqft302 W 5th St, Hardy, AR 72542For SaleMLS ID #26020223, Mindy Lawrence, United Country - Cozort Realty, Inc.. CARMLS
- $114,0003 bd1 ba1.1k sqft153 Sara Cir, Ash Flat, AR 72513For SaleMLS ID #26017873, Derek Ford, King-Rhodes & Associates, Inc.. CARMLS
- $100,0004 bd2 ba1.3k sqft317 S 2nd Street, Thayer, MO 65791Active
 MLS ID #60334580, Tyler Asmussen, Century 21 Ozark Hills Realty, Inc.. SOMOMLS as distributed by MLS GRID
 - $114,5002 bd2 ba1k sqft32 E Main St, Ash Flat, AR 72513For SaleMLS ID #26013337, Laura J Sackett, Ozark Gateway Realty OGW LLC. CARMLS
- $99,0002 bd2 ba980 sqft492 Timber Ridge Rd, Mammoth Spring, AR 72554For SaleMLS ID #26028178, Brenda Astle, Outdoor Properties, LLC. CARMLS
