UPDATE Offer Deadline Tuesday 9/15 at 2 PM. Welcome to this charming bungalow-style ranch offering easy one level living on 1.21 acres with beautiful year-round water views of Waite Pond. The open-concept kitchen and dining area create a comfortable space for everyday living and entertaining. Recent updates include a remodeled bathroom, new flooring, new appliances, and fresh paint throughout, making this home move-in ready. Featuring 2 bedrooms and 1 full bath, this property offers a great combination of privacy, updates, and scenic surroundings—all for under $400,000. A wonderful opportunity to enjoy peaceful living with water views without breaking the bank!
Pending
$365,000
82 Waite St, Leicester, MA 01524
2beds
1,165sqft
Single Family Residence
Built in 1920
1.21 Acres Lot
$362,000 Zestimate®
$313/sqft
$-- HOA
What's special
Bungalow-style ranchEasy one level livingRemodeled bathroomNew appliancesScenic surroundingsFresh paint throughoutNew flooring
- 28 days
- 1,266
- 122
Likely to sell faster than
Zillow last checked:
Listing updated:
Listed by:
Michael Nugent 774-479-8775,
RE/MAX Prof Associates 508-347-9595
Source: MLS PIN,MLS#: 73575366
Facts & features
Interior
Bedrooms & bathrooms
- Bedrooms: 2
- Bathrooms: 1
- Full bathrooms: 1
- Main level bathrooms: 1
- Main level bedrooms: 2
Primary bedroom
- Features: Ceiling Fan(s), Closet, Flooring - Hardwood, Window(s) - Picture, Cable Hookup, High Speed Internet Hookup, Lighting - Overhead
- Level: Main,First
- Area: 157.5
- Dimensions: 15 x 10.5
Bedroom 2
- Features: Ceiling Fan(s), Closet, Flooring - Hardwood, Window(s) - Picture, Cable Hookup, High Speed Internet Hookup, Lighting - Overhead
- Level: Main,First
- Area: 153
- Dimensions: 17 x 9
Primary bathroom
- Features: No
Bathroom 1
- Features: Bathroom - Full, Bathroom - Tiled With Tub & Shower, Flooring - Vinyl, Window(s) - Picture, Countertops - Stone/Granite/Solid, Countertops - Upgraded, Cabinets - Upgraded, Remodeled, Lighting - Overhead
- Level: Main,First
- Area: 66
- Dimensions: 12 x 5.5
Dining room
- Features: Ceiling Fan(s), Flooring - Vinyl, Cable Hookup, High Speed Internet Hookup, Open Floorplan, Lighting - Overhead
- Level: Main,First
- Area: 168
- Dimensions: 12 x 14
Family room
- Features: Flooring - Vinyl, Window(s) - Picture, Cable Hookup, Exterior Access, High Speed Internet Hookup, Open Floorplan, Lighting - Overhead
- Level: Main,First
- Area: 208
- Dimensions: 26 x 8
Kitchen
- Features: Flooring - Vinyl, Window(s) - Picture, Countertops - Paper Based, Cable Hookup, Exterior Access, High Speed Internet Hookup, Open Floorplan, Stainless Steel Appliances, Lighting - Overhead
- Level: Main,First
- Area: 94.88
- Dimensions: 11.5 x 8.25
Living room
- Features: Flooring - Hardwood, Flooring - Wood, Window(s) - Bay/Bow/Box, Window(s) - Picture, Cable Hookup, High Speed Internet Hookup, Lighting - Pendant
- Level: Main,First
- Area: 189
- Dimensions: 13.5 x 14
Heating
- Forced Air, Oil
Cooling
- Window Unit(s)
Appliances
- Included: Electric Water Heater, Water Heater, Range, Dishwasher, Refrigerator
- Laundry: In Basement, Electric Dryer Hookup, Washer Hookup
Features
- Internet Available - Unknown
- Flooring: Wood, Hardwood
- Doors: Storm Door(s)
- Windows: Insulated Windows, Storm Window(s)
- Basement: Full,Interior Entry,Concrete,Unfinished
- Has fireplace: No
Interior area
- Total structure area: 1,165
- Total interior livable area: 1,165 sqft
- Finished area above ground: 1,165
- Finished area below ground: 0
Video & virtual tour
Property
Parking
- Total spaces: 7
- Parking features: Detached, Storage, Workshop in Garage, Paved Drive, Off Street, Paved
- Garage spaces: 1
- Uncovered spaces: 6
Features
- Patio & porch: Patio
- Exterior features: Patio
- Has view: Yes
- View description: Scenic View(s), Water, Pond, Private Water View
- Has water view: Yes
- Water view: Pond,Private,Water
Lot
- Size: 1.21 Acres
- Features: Gentle Sloping, Level, Steep Slope
Details
- Parcel number: 1558607
- Zoning: R1
Construction
Type & style
- Home type: SingleFamily
- Architectural style: Ranch,Bungalow
- Property subtype: Single Family Residence
Materials
- Frame
- Foundation: Block, Stone
- Roof: Shingle
Condition
- Year built: 1920
Utilities & green energy
- Electric: Circuit Breakers, 100 Amp Service
- Sewer: Public Sewer
- Water: Public
- Utilities for property: for Electric Range, for Electric Dryer, Washer Hookup
Community & HOA
Community
- Features: Public Transportation, Shopping, Park, Walk/Jog Trails, Laundromat, House of Worship, Public School
HOA
- Has HOA: No
Location
- Region: Leicester
Financial & listing details
- Price per square foot: $313/sqft
- Tax assessed value: $286,700
- Annual tax amount: $3,374
- Date on market: 9/10/2026
- Listing terms: Contract
- Road surface type: Paved
Estimated market value
$362,000
$344,000 - $380,000
$2,470/mo
Price history
| Date | Event | Price |
|---|---|---|
| 9/30/2026 | Pending sale | $365,000$313/sqft |
Source: MLS PIN #73575366 Report a problem | ||
| 9/16/2026 | Contingent | $365,000$313/sqft |
Source: MLS PIN #73575366 Report a problem | ||
| 9/10/2026 | Listed for sale | $365,000$313/sqft |
Source: MLS PIN #73575366 Report a problem | ||
Public tax history
| Year | Property taxes | Tax assessment |
|---|---|---|
| 2025 | $3,374 +5.8% | $286,700 +12.8% |
| 2024 | $3,190 +4.3% | $254,200 +6.9% |
| 2023 | $3,058 +2.7% | $237,800 +11.7% |
| 2022 | $2,977 -6.4% | $212,800 +1.2% |
| 2021 | $3,182 +15.6% | $210,300 +13.9% |
| 2020 | $2,752 +6.9% | $184,600 +8.1% |
| 2019 | $2,574 +2.1% | $170,700 +8.9% |
| 2018 | $2,521 +4.6% | $156,700 +0.7% |
| 2017 | $2,409 +0.8% | $155,600 -3% |
| 2016 | $2,390 +2.5% | $160,400 |
| 2015 | $2,332 +0% | $160,400 |
| 2014 | $2,331 +5.2% | $160,400 -1.4% |
| 2013 | $2,216 +3.4% | $162,700 |
| 2012 | $2,144 +0.4% | $162,700 -5.2% |
| 2011 | $2,136 -2.2% | $171,700 -7.7% |
| 2010 | $2,183 -1% | $186,100 -12.3% |
| 2009 | $2,206 -0.9% | $212,100 -10.7% |
| 2008 | $2,227 +4.7% | $237,400 +3.8% |
| 2007 | $2,128 +16.3% | $228,600 +25.1% |
| 2006 | $1,830 +2.8% | $182,800 +7.8% |
| 2005 | $1,781 +11.4% | $169,600 +40.4% |
| 2004 | $1,599 +3% | $120,800 +8.9% |
| 2003 | $1,553 +13.9% | $110,900 +37.4% |
| 2001 | $1,363 +2.6% | $80,700 |
| 2000 | $1,328 +3.8% | $80,700 |
| 1999 | $1,279 | $80,700 |
Find assessor info on the county website
Monthly payment
Est. payment
Payment breakdown
Explore the cost of this home by adjusting the details. Changes won't be saved.Climate risks
Neighborhood: 01524
Nearby schools
Schools provided by the listing agent
- Elementary: Leicester
- Middle: Leicester
- High: Leicester
Source: MLS PIN. This data may not be complete. We recommend contacting the local school district to confirm school assignments for this home.

Similar homes
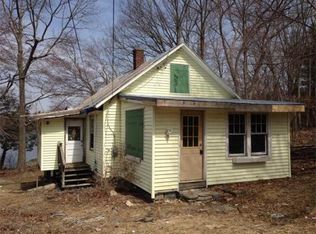
- $439,9003 bd2 ba1.3k sqft660 Pleasant St, Leicester, MA 01524For Sale
 MLS ID #73578480, Angela Cui, Keller Williams Realty. MLS PIN
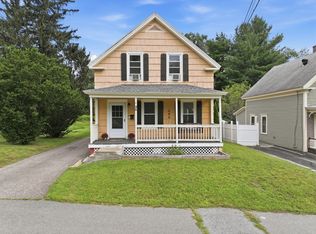
 - $375,0004 bd2 ba1.5k sqft1307 Millbury St, Worcester, MA 01607For Sale
 MLS ID #73575500, Sereyvoathana Ouk, Lamacchia Realty, Inc.. MLS PIN
 - $399,9003 bd2 ba1.2k sqft93 Brown St #A, Cherry Valley, MA 01611For Sale
 MLS ID #73562975, Nicole Palmerino, Keller Williams Boston MetroWest. MLS PIN
 - $385,0003 bd1 ba1.3k sqft96 Apricot St, Worcester, MA 01603For Sale
 MLS ID #73570921, Best of Boston Living Team, LPT Realty, LLC. MLS PIN
