Skip main navigation
Closed
  • Listed by: RE/MAX Innovative Properties
    Bought with: EXP Realty
    $487,750

    82 Warren Avenue, Goffstown, NH 03045

    3beds
    1,920sqft
    Single Family Residence
    Built in 1984
    10,019 Square Feet Lot
    $537,200 Zestimate®
    $254/sqft
    $3,243 Estimated rent

    Home value

    $537,200

    $510,000 - $564,000

    $3,243/mo

    Zestimate® history
    Loading
    Loading...

    Owner options

    List your home for rent

    $3,243/mo

    Rent Zestimate®

    Find your next renter with Zillow Rental Manager. Plus, with online applications, you can quickly screen prospective tenants – for free.

    Learn more

    $3,243/mo

    Rent Zestimate®

    Refinance and save

    $2,676/mo

    Est. payment

    Refinancing to a lower rate could help reduce your monthly payments and save thousands over the life of the loan.

    See today's rates

    $2,676/mo

    Est. payment

    Explore your selling options

    Work with a Zillow partner agent

    Leverage their expertise and Zillow's premium Showcase listings to get your home seen by more buyers.

    Get started

    List with your own agent

    Get your home in front of millions of buyers by listing it on Zillow.

    Learn how to do it

    Sell it yourself

    Take full control of how buyers see your home on Zillow by listing For Sale by Owner (FSBO).

    List your home

    What's special

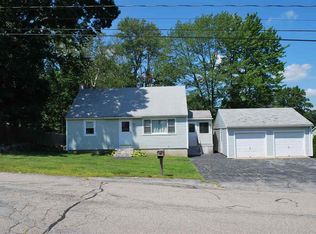
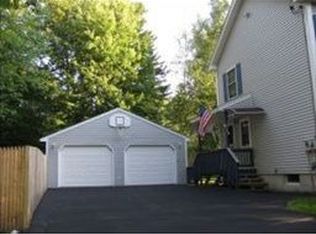
    Welcome to this beautiful Split Entry home located in a well-established Goffstown neighborhood. This charming residence features 3 spacious bedrooms and 2 full bathrooms, offering a perfect blend of comfort and style. The upper level includes 2 bedrooms with ample closet space and a sunny living room with a wood fireplace and huge bay window. You will love the kitchen with granite countertops, stainless steel appliances, and tile flooring. While the lower level with walkout and daylight windows provides additional space including a huge family room, a 3rd bedroom, and full bathroom with handy laundry area. This property features a vinyl fenced yard with an 8' gate that provides both privacy and security, making it a perfect space for families, pets, and outdoor activities. The combination of the expansive deck and side patio creates multiple outdoor living spaces, making it easy to host gatherings or enjoy quiet moments in a tranquil setting. Hardwood, luxury vinyl plank, and tile flooring throughout. Don’t miss the opportunity to make this wonderful home your own. Schedule a showing today and experience all that it has to offer! Showings begin Saturday 8/17

    Zillow last checked:

    Listing updated:

    Listed by:

    Hollie Halverson,

    RE/MAX Innovative Properties HollieH@remax.net

    Bought with:

    Kim Bouldin

    EXP Realty

    Source: PrimeMLS,MLS#: 5009974MLS Logo

    Facts & features

    Interior

    Bedrooms & bathrooms
    • Bedrooms: 3
    • Bathrooms: 2
    • Full bathrooms: 2
    Heating
    • Natural Gas, Baseboard
    Cooling
    • None
    Appliances
    • Included: Dishwasher, Dryer, Microwave, Electric Range, Refrigerator, Washer
    Features
    • Flooring: Carpet, Hardwood, Tile, Vinyl Plank
    • Basement: Daylight,Finished,Walkout,Walk-Out Access
    • Has fireplace: Yes
    • Fireplace features: Wood Burning
    Interior area
    • Total structure area: 1,992
    • Total interior livable area: 1,920 sqft
    • Finished area above ground: 996
    • Finished area below ground: 924

    Property

    Parking
    • Parking features: Paved
    Features
    • Levels: Two,Split Level
    • Stories: 2
    • Patio & porch: Patio
    • Exterior features: Deck, Shed
    • Fencing: Full
    Lot
    • Size: 10,019 sqft
    • Features: Landscaped, Level
    Details
    • Zoning description: Res

    Construction

    Type & style
    • Home type: SingleFamily
    • Property subtype: Single Family Residence
    Materials
    • Wood Frame
    • Foundation: Concrete
    • Roof: Asphalt Shingle
    Condition
    • New construction: No
    • Year built: 1984

    Utilities & green energy

    • Electric: 200+ Amp Service, Circuit Breakers
    • Sewer: Public Sewer
    • Utilities for property: Cable

    Community & neighborhood

    Location
    • Region: Goffstown

    Price history

    DateEventPrice
    9/30/2024Sold$487,750+6%$254/sqft
    Source: PrimeMLS #5009974 Report a problem
    8/19/2024Contingent$459,999$240/sqft
    Source: PrimeMLS #5009974 Report a problem
    8/15/2024Listed for sale$459,999+62.5%$240/sqft
    Source: PrimeMLS #5009974 Report a problem
    7/31/2019Sold$283,000+7.6%$147/sqft
    Source: PrimeMLS #4759843 Report a problem
    5/7/2018Sold$263,000$137/sqft
    Source: PrimeMLS #4682156 Report a problem

    Public tax history

    Tax history is unavailable.

    Neighborhood: Pinardville

    Nearby schools

    GreatSchools rating
    Schools provided by the listing agent
    • Elementary: Bartlett Elementary
    • Middle: Mountain View Middle School
    • High: Goffstown High School
    • District: Goffstown Sch Dsct SAU #19

    Source: PrimeMLS. This data may not be complete. We recommend contacting the local school district to confirm school assignments for this home.

    Get a cash offer in 3 minutes
    Find out how much your home could sell for in as little as 3 minutes with a no-obligation cash offer.
    Estimated market value
    $537,200
    Get a cash offer in 3 minutes
    Find out how much your home could sell for in as little as 3 minutes with a no-obligation cash offer.
    Estimated market value
    $537,200