Nestled in a picturesque neighborhood, this beautiful home exudes charm and modern sophistication. Spanning two stories, it features four bedrooms and two bathrooms, offering both comfort and functionality for the whole family. As you enter, you're greeted by a welcoming foyer that leads into a sun-drenched open plan for both upper and lower living areas. The formal dining and living rooms flow seamlessly, creating an ideal space for entertaining or relaxing with loved ones. There are three bedrooms, and a full bath on the upper level and one bedroom and a full bathroom on the lower level. All offering ample closet space and large windows that let in plenty of natural light. Outside, the backyard provides a private oasis with a well-maintained lawn, a charming patio area for al fresco dining, and landscaping that enhance the home's curb appeal. The combination of elegant interiors and inviting outdoor spaces makes this home a perfect haven for creating lasting memories., Additional information: Interior Features:Lr/Dr
Sold for $650,000
$650,000
82 Warren Avenue, Ronkonkoma, NY 11779
4beds
1,689sqft
Single Family Residence, Residential
Built in 1973
0.35 Acres Lot
$693,700 Zestimate®
$385/sqft
$3,877 Estimated rent
Home value
$693,700
$617,000 - $777,000
$3,877/mo
Zestimate® history
Owner options
List your home for rent
$3,877/mo
Rent Zestimate®
Find your next renter with Zillow Rental Manager. Plus, with online applications, you can quickly screen prospective tenants – for free.
$3,877/mo
Rent Zestimate®
Refinance and save
$4,491/mo
Est. payment
Refinancing to a lower rate could help reduce your monthly payments and save thousands over the life of the loan.
$4,491/mo
Est. payment
Explore your selling options
Work with a Zillow partner agent
Leverage their expertise and Zillow's premium Showcase listings to get your home seen by more buyers.
Get startedList with your own agent
Get your home in front of millions of buyers by listing it on Zillow.
Learn how to do itSell it yourself
Take full control of how buyers see your home on Zillow by listing For Sale by Owner (FSBO).
List your homeWhat's special
Zillow last checked:
Listing updated:
Listed by:
Michael Welsh 631-624-0396,
Douglas Elliman Real Estate 631-758-2552
Bought with:
Irina Z. Morales, 10401353102
HomeSmart Premier Living Rlty
Source: OneKey® MLS as distributed by MLS GRID,MLS#: L3585303
Facts & features
Interior
Bedrooms & bathrooms
- Bedrooms: 4
- Bathrooms: 2
- Full bathrooms: 2
Primary bedroom
- Description: Main Bedroom
- Level: Second
Bedroom 1
- Description: Ground Floor Bedroom
- Level: First
Bedroom 2
- Description: Second upper bedroom
- Level: Second
Bedroom 3
- Description: Third upper bedroom
- Level: Second
Bathroom 1
- Description: Ground Floor Bathroom
- Level: First
Bathroom 2
- Description: Full Bathroom
- Level: Second
Dining room
- Description: Formal Dining
- Level: Second
Family room
- Description: Large Den/Family room
- Level: First
Kitchen
- Description: Kitchen
- Level: Second
Laundry
- Description: Laundry and Utilities
- Level: First
Living room
- Description: Large spacious Living Room
- Level: Second
Heating
- Oil, Baseboard
Cooling
- Central Air
Appliances
- Included: Dryer, Microwave, Refrigerator, Washer, Indirect Water Heater
Features
- Entrance Foyer, Formal Dining
- Has basement: No
- Attic: Unfinished
Interior area
- Total structure area: 1,689
- Total interior livable area: 1,689 sqft
Property
Parking
- Parking features: Attached, Garage Door Opener, Private
Features
- Patio & porch: Deck, Patio
- Exterior features: Mailbox
- Has private pool: Yes
- Pool features: In Ground
- Fencing: Back Yard,Fenced,Partial
Lot
- Size: 0.35 Acres
- Dimensions: 15246
- Features: Level, Sprinklers In Front, Sprinklers In Rear
- Residential vegetation: Partially Wooded
Details
- Parcel number: 0200692000400041002
Construction
Type & style
- Home type: SingleFamily
- Architectural style: Ranch
- Property subtype: Single Family Residence, Residential
Materials
- Aluminum Siding
Condition
- Year built: 1973
Utilities & green energy
- Sewer: Cesspool
- Water: Public
- Utilities for property: Trash Collection Public
Community & HOA
HOA
- Has HOA: No
Location
- Region: Ronkonkoma
Financial & listing details
- Price per square foot: $385/sqft
- Tax assessed value: $578,125
- Annual tax amount: $10,519
- Date on market: 9/16/2024
- Cumulative days on market: 36 days
- Listing agreement: Exclusive Right To Sell
- Exclusions: Dishwasher
Price history
| Date | Event | Price |
|---|---|---|
| 4/3/2025 | Sold | $650,000+3.3%$385/sqft |
Source:  OneKey® MLS as distributed by MLS GRID #L3585303 Report a problem OneKey® MLS as distributed by MLS GRID #L3585303 Report a problem | ||
| 11/20/2024 | Pending sale | $629,000$372/sqft |
Source: OneKey® MLS as distributed by MLS GRID #3585303 Report a problem | ||
| 10/15/2024 | Price change | $629,000-7.4%$372/sqft |
Source:  Douglas Elliman #3585303 Report a problem Douglas Elliman #3585303 Report a problem | ||
| 9/16/2024 | Listed for sale | $679,000$402/sqft |
Source: OneKey® MLS as distributed by MLS GRID #3577011 Report a problem | ||
Public tax history
| Year | Property taxes | Tax assessment |
|---|---|---|
| 2025 | -- | $2,775 |
| 2024 | -- | $2,775 |
| 2023 | -- | $2,775 |
| 2022 | -- | $2,775 |
| 2021 | -- | $2,775 |
| 2020 | -- | $2,775 |
| 2019 | -- | $2,775 |
| 2018 | -- | $2,775 |
| 2017 | $6,464 | $2,775 |
| 2016 | -- | $2,775 |
| 2015 | -- | $2,775 |
| 2014 | -- | $2,775 |
| 2013 | -- | $2,775 |
| 2012 | -- | $2,775 |
| 2011 | -- | $2,775 -7.5% |
| 2010 | -- | $3,000 |
| 2009 | -- | $3,000 -7.6% |
| 2008 | -- | $3,245 |
| 2007 | $5,845 +20% | $3,245 |
| 2005 | $4,872 +9.4% | $3,245 |
| 2004 | $4,452 +7% | $3,245 |
| 2003 | $4,161 +5% | $3,245 |
| 2002 | $3,964 | $3,245 |
Find assessor info on the county website
Neighborhood: 11779
Nearby homes
- $733,300-- bd-- ba-- sqft21 Oaklake Ln, Ronkonkoma, NY 11779Off Market
- $862,200-- bd-- ba-- sqft17 Oaklake Ln, Ronkonkoma, NY 11779Off Market
- $809,4004 bd4 ba2.4k sqft1 Fairfax Dr, Farmingville, NY 11738Off Market

- $528,2264 bd2 ba2.9k sqft78 Warren Ave, Ronkonkoma, NY 11779Off Market
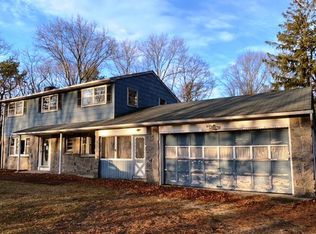
- $763,700-- bd-- ba-- sqft77 Warren Ct, Farmingville, NY 11738Off Market
- $846,8004 bd3 ba2.6k sqft2 Fairfax Dr, Farmingville, NY 11738Off Market
- $806,200-- bd-- ba-- sqft90 Warren Ave, Ronkonkoma, NY 11779Off Market
- $770,1004 bd3 ba2.2k sqft3 Fairfax Dr, Farmingville, NY 11738Off Market
Nearby schools
GreatSchools rating
- 5/10Chippewa Elementary SchoolGrades: K-5Distance: 0.6 mi
- 8/10Sagamore Middle SchoolGrades: 6-8Distance: 0.6 mi
- 7/10Sachem High School EastGrades: 9-12Distance: 3.1 mi
Schools provided by the listing agent
- Elementary: Chippewa Elementary School
- Middle: Sagamore Middle School
- High: Sachem High School East
Source: OneKey® MLS as distributed by MLS GRID. This data may not be complete. We recommend contacting the local school district to confirm school assignments for this home.
Get a cash offer in 3 minutes
Find out how much your home could sell for in as little as 3 minutes with a no-obligation cash offer.
Estimated market value
$693,700
Get a cash offer in 3 minutes
Find out how much your home could sell for in as little as 3 minutes with a no-obligation cash offer.
Estimated market value
$693,700
- New York
- Suffolk County
- Ronkonkoma
- 11779
- 82 Warren Avenue
Nearby cities
Nearby zip codes
Other Ronkonkoma Topics
