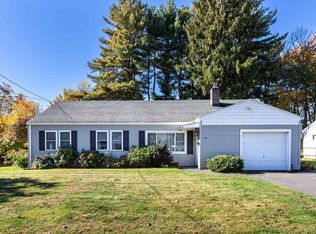
Welcome to a beautifully updated, turn-key, 3-bedroom ranch in Manchester's highly sought-after Buckley District. Offering 1,267 sq ft of comfortable main-level living on a level 0.28-acre lot. This home has been improved w/Andersen windows (2021), a new roof, siding & gutters (November 2025), a newer oil tank & recently repointed chimney flashing. Inside you're welcomed w/an inviting wood-burning fireplace. The updated kitchen features marble countertops, stainless steel appliances & an efficient layout that opens to the dining area. Efficient radiant heat (oil fueled) provides consistent comfort throughout the home. A breezeway connects the home to the attached garage, which offers convenient overhead storage w/easy ladder access. Outside, the private, south-facing backyard is a true retreat, complete w/a beautiful brick patio that's ideal for entertaining, outdoor dining, or simply relaxing in the sun. Mature & colorful hydrangeas create exceptional curb appeal. Located on a BRAND NEW paved road, this home offers the perfect balance of peaceful suburban living & everyday convenience. Walking distance to Buckley Elementary School, quick access to I-84 & I-384, and some of Manchester's finest hiking trails, parks, shopping, restaurants, & local amenities in an area known for its quiet streets, mature trees, & welcoming atmosphere. Don't miss the opportunity to make this your home! Whether you're searching for your first home, looking to downsize, or simply appreciate the ease of one-floor living, this move-in-ready ranch offers quality updates, timeless charm, an updated exterior, an attached garage, and an exceptional location. From morning coffee on the sunny brick patio to cozy evenings by the wood-burning fireplace, this is a home you'll love coming back to every day. Grass enhanced in some photos.
Under contract
$309,900
82 Weaver Road, Manchester, CT 06042
3beds
1,267sqft
Single Family Residence
Built in 1951
0.28 Acres Lot
$322,800 Zestimate®
$245/sqft
$-- HOA
What's special
Inviting wood-burning fireplaceMarble countertopsPrivate south-facing backyardUpdated kitchenStainless steel appliancesUpdated exterior
- 47 days
- 134
- 2
Likely to sell faster than
Zillow last checked:
Listing updated:
Listed by:
Teresa Dudzikowski (203)233-3217,
Coldwell Banker Realty 860-231-2600
Source: Smart MLS,MLS#: 24197234
Facts & features
Interior
Bedrooms & bathrooms
- Bedrooms: 3
- Bathrooms: 1
- Full bathrooms: 1
Primary bedroom
- Features: Wall/Wall Carpet
- Level: Main
Bedroom
- Features: Wall/Wall Carpet
- Level: Main
Bedroom
- Features: Wall/Wall Carpet
- Level: Main
Dining room
- Features: Combination Liv/Din Rm, Fireplace, Wall/Wall Carpet
- Level: Main
Living room
- Features: Combination Liv/Din Rm, Fireplace, Wall/Wall Carpet
- Level: Main
Heating
- Radiant, Oil
Cooling
- Window Unit(s)
Appliances
- Included: Electric Range, Oven/Range, Range Hood, Refrigerator, Dishwasher, Washer, Dryer, Water Heater
Features
- Sound System, Wired for Data, Open Floorplan
- Windows: Thermopane Windows
- Basement: None
- Attic: Access Via Hatch
- Number of fireplaces: 1
- Fireplace features: Insert
Interior area
- Total structure area: 1,267
- Total interior livable area: 1,267 sqft
- Finished area above ground: 1,267
Property
Parking
- Total spaces: 1
- Parking features: Attached
- Attached garage spaces: 1
Features
- Patio & porch: Patio
- Exterior features: Sidewalk, Rain Gutters, Garden, Lighting
Lot
- Size: 0.28 Acres
- Features: Level
Details
- Parcel number: 630572
- Zoning: RA
Construction
Type & style
- Home type: SingleFamily
- Architectural style: Ranch
- Property subtype: Single Family Residence
Materials
- Vinyl Siding
- Foundation: Concrete Perimeter
- Roof: Asphalt
Condition
- New construction: No
- Year built: 1951
Utilities & green energy
- Sewer: Public Sewer
- Water: Public
Green energy
- Energy efficient items: Windows
Community & HOA
Community
- Features: Basketball Court, Golf, Health Club, Library, Medical Facilities, Shopping/Mall, Tennis Court(s)
HOA
- Has HOA: No
Location
- Region: Manchester
Financial & listing details
- Price per square foot: $245/sqft
- Tax assessed value: $138,100
- Annual tax amount: $5,662
- Date on market: 8/6/2026
Estimated market value
$322,800
$307,000 - $339,000
$2,550/mo
Price history
| Date | Event | Price |
|---|---|---|
| 8/13/2026 | Pending sale | $309,900$245/sqft |
Source:  Smart MLS #24197234 Report a problem Smart MLS #24197234 Report a problem | ||
| 8/6/2026 | Listed for sale | $309,900+264.6%$245/sqft |
Source: Smart MLS #24197234 Report a problem | ||
| 7/23/2015 | Sold | $85,000$67/sqft |
Source: Public Record Report a problem | ||
Public tax history
| Year | Property taxes | Tax assessment |
|---|---|---|
| 2025 | $5,499 +2.9% | $138,100 |
| 2024 | $5,342 +4% | $138,100 |
| 2023 | $5,137 +3% | $138,100 |
| 2022 | $4,988 +20.4% | $138,100 +39.8% |
| 2021 | $4,143 +0.1% | $98,800 |
| 2020 | $4,137 +1.5% | $98,800 +1.1% |
| 2019 | $4,074 +1.9% | $97,700 |
| 2018 | $3,997 +2.9% | $97,700 |
| 2017 | $3,884 -5.8% | $97,700 -6.6% |
| 2015 | $4,121 +1.9% | $104,600 |
| 2014 | $4,043 +3.2% | $104,600 |
| 2013 | $3,916 +4.5% | $104,600 |
| 2012 | $3,748 -5.7% | $104,600 -15.8% |
| 2011 | $3,975 +2.2% | $124,300 |
| 2010 | $3,888 +3.2% | $124,300 |
| 2009 | $3,769 +6.6% | $124,300 +15.9% |
| 2008 | $3,537 -21.1% | $107,233 -13.7% |
| 2007 | $4,481 +52.7% | $124,300 +70% |
| 2006 | $2,934 +5.4% | $73,100 |
| 2005 | $2,783 +5.5% | $73,100 |
| 2004 | $2,637 +5.1% | $73,100 |
| 2003 | $2,508 +10.2% | $73,100 |
| 2001 | $2,276 | $73,100 |
Find assessor info on the county website
Monthly payment
Est. payment
Payment breakdown
Explore the cost of this home by adjusting the details. Changes won't be saved.Climate risks
Neighborhood: Buckley
Nearby schools
Schools provided by the listing agent
- Elementary: Buckley
- High: Manchester
Source: Smart MLS. This data may not be complete. We recommend contacting the local school district to confirm school assignments for this home.
Similar homes
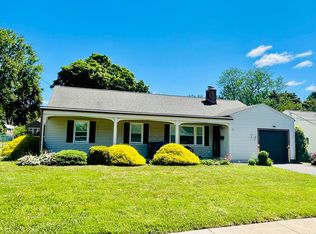
- $324,9003 bd1 ba1.5k sqft527 Lake Street, Manchester, CT 06042For Sale

 MLS ID #24172279, Fran C. Rokicki, Fran Rokicki Realty, LLC. Smart MLS
 - $279,9003 bd2 ba1.1k sqft297 Lake Street, Vernon, CT 06066For Sale
 MLS ID #24205405, Amber L. Alcazar, Coldwell Banker Realty. Smart MLS
 - $375,0003 bd2 ba1.4k sqft64 Walker Street, Manchester, CT 06040For Sale
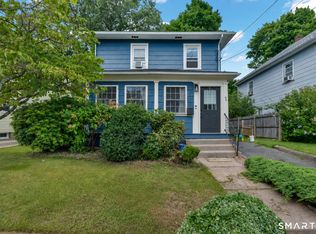 MLS ID #24202249, Michael Mitchell, Carbutti & Co., Realtors. Smart MLS
 - $309,9003 bd2 ba1.3k sqft4 Eleanor Road, East Hartford, CT 06118For Sale
 MLS ID #24197763, Nora Lewis, William Raveis Real Estate. Smart MLS
 - $365,0004 bd2 ba1.5k sqft143 Benton Street, Manchester, CT 06040For SaleMLS ID #24187850, Kristin Callahan, eXp Realty. Smart MLS
- $379,0004 bd3 ba1.5k sqft739 Center Street, Manchester, CT 06040For SaleMLS ID #24202706, Nicholas Burrus, Roundtree Realty LLC. Smart MLS
- $399,9003 bd2 ba1.6k sqft81 Warren Avenue, Vernon, CT 06066For SaleMLS ID #24202950, Amber L. Alcazar, Coldwell Banker Realty. Smart MLS
- $339,9003 bd1 ba1.2k sqft18 Hilltop Drive, Ellington, CT 06029For SaleMLS ID #24201948, Chelen R. Smith, Serhant Connecticut, LLC. Smart MLS
- $335,0003 bd1 ba1.3k sqft36 Nollett Road, Chaplin, CT 06250For SaleMLS ID #24204933, Robert Arute, Arute Realty Group LLC. Smart MLS
- $304,9003 bd1 ba1.3k sqft349 Mansfield Avenue, Windham, CT 06226For SaleMLS ID #24201525, Paul Cutler, Keller Williams Realty Gr.Worc. Smart MLS
- $334,0003 bd2 ba1.2k sqft138 Furnace Avenue, Stafford, CT 06076For SaleMLS ID #24203623, Stephanie Fox, Arute Realty Group LLC. Smart MLS
- $270,0003 bd2 ba1k sqft17 Spruce Street, Vernon, CT 06066For SaleMLS ID #24167626, Dianna Sleis, Coldwell Banker Realty. Smart MLS
- $355,0003 bd2 ba1k sqft25 Crystal Street, Wethersfield, CT 06109For SaleMLS ID #24208732, Sabrina Bhikhdhari, Five Stars Realty. Smart MLS
- $310,0002 bd2 ba1.6k sqft29 Chestnut Hill Road, Stafford, CT 06076For SaleMLS ID #24197409, Nicholas Ferrara, Landmark REALTORS. Smart MLS
- $299,9004 bd3 ba1.6k sqft314 Tunxis Avenue, Bloomfield, CT 06002For SaleMLS ID #24202417, Tracey T. Deleston, Berkshire Hathaway NE Prop.. Smart MLS
- $250,0002 bd1 ba984 sqft9 Buckingham Road, Mansfield, CT 06250For SaleMLS ID #24200703, Erin Anderson, KW Legacy Partners. Smart MLS
- $349,0002 bd1 ba1k sqft48 Weigold Road, Tolland, CT 06084For SaleMLS ID #24187855, Maria Rivera, eXp Realty. Smart MLS
- $334,9004 bd1 ba1.1k sqft24 Montano Road, Enfield, CT 06082For SaleMLS ID #24206431, Fiona Stevens, Simply Sold Real Estate. Smart MLS
- $340,0003 bd1 ba1.1k sqft175 Reservoir Road, Newington, CT 06111For SaleMLS ID #24168444, Amru Abo-Alaial, RE/MAX One. Smart MLS
