Skip main navigation
Sold for $269,900
  • $269,900

    82 Webb Dr, Washington, PA 15301

    3beds
    --sqft
    Single Family Residence
    Built in 1961
    0.68 Acres Lot
    $270,000 Zestimate®
    $--/sqft
    $2,122 Estimated rent

    Home value

    $270,000

    $257,000 - $284,000

    $2,122/mo

    Zestimate® history
    Loading
    Loading...

    Owner options

    List your home for rent

    $2,122/mo

    Rent Zestimate®

    Find your next renter with Zillow Rental Manager. Plus, with online applications, you can quickly screen prospective tenants – for free.

    Learn more

    $2,122/mo

    Rent Zestimate®

    Refinance and save

    $1,712/mo

    Est. payment

    Refinancing to a lower rate could help reduce your monthly payments and save thousands over the life of the loan.

    See today's rates

    $1,712/mo

    Est. payment

    Explore your selling options

    Work with a Zillow partner agent

    Leverage their expertise and Zillow's premium Showcase listings to get your home seen by more buyers.

    Get started

    List with your own agent

    Get your home in front of millions of buyers by listing it on Zillow.

    Learn how to do it

    Sell it yourself

    Take full control of how buyers see your home on Zillow by listing For Sale by Owner (FSBO).

    List your home

    What's special

    Finished lower game roomTwo car attached garageFull size dining roomLarge private laundry roomWet bar area
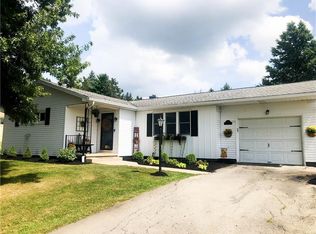
    Well, hello there, 82 Webb Drive…what a pleasant surprise! We are honored to have you grace us with your presence...especially in the Trinity School District market! This home is a pleasure to show! Offering 3 beds, 2.5 baths, attached 2 car garage, & finished lower game room is just the start! This home is situated on a gorgeous street in North Franklin Township…just minutes off South Main Extension - so you will be in downtown Washington in NO time and/or on I79 at the Laboratory Exit within minutes…it’s truly a great location. The wide concrete driveway brings you to the two car attached garage - for your convenience you are literally 2 steps away from the main floor (no walking up a full flight of steps with your groceries). You are greeted by a nice little entry way with a full size coat closet…from there you enter the 21’ long living room (great size). The flow of this home is super - it makes a complete circle connecting every room. The kitchen offers custom cabinets (they are tall and allow for so much storage), tile floor, plus a pantry with pull out shelving….the kitchen also grants access to the 17’ long covered back deck..which is where you’ll find the flat back yard :) Just off the kitchen is a full size dining room, 1 full bath, plus the 3 bedrooms. The primary offers a full bath w/ tile floor and step in shower (with seats). MORE GOOD FEATURES…the lower level is completely finished...wet bar area, 1/2 bath, large game room w/ a brick gas fireplace, & plenty of unfinished storage areas...PLUS a large private laundry room! CHECK IT OUT!

    Zillow last checked:

    Listing updated:

    Listed by:

    Jeff Selvoski 888-397-7352,

    EXP REALTY LLC

    Bought with:

    Melissa Woods

    REALTY ONE GROUP GOLD STANDARD

    Source: WPMLS,MLS#: 1751838MLS LogoOriginating MLS: West Penn Multi-List

    Facts & features

    Interior

    Bedrooms & bathrooms
    • Bedrooms: 3
    • Bathrooms: 3
    • Full bathrooms: 2
    • 1/2 bathrooms: 1
    Primary bedroom
    • Level: Main
    • Dimensions: 15x11
    Bedroom 2
    • Level: Main
    • Dimensions: 11x10
    Bedroom 3
    • Level: Main
    • Dimensions: 10x9
    Bonus room
    • Level: Lower
    • Dimensions: 7x23
    Bonus room
    • Level: Lower
    • Dimensions: 23x6
    Dining room
    • Level: Main
    • Dimensions: 11x9
    Entry foyer
    • Level: Main
    • Dimensions: 5x3
    Game room
    • Level: Lower
    • Dimensions: 21x23
    Kitchen
    • Level: Main
    • Dimensions: 11x10
    Laundry
    • Level: Lower
    • Dimensions: 19x11
    Living room
    • Level: Main
    • Dimensions: 21x11
    Heating
    • Forced Air, Gas
    Cooling
    • Central Air
    Appliances
    • Included: Some Electric Appliances, Dryer, Dishwasher, Microwave, Refrigerator, Stove, Washer
    Features
    • Pantry
    • Flooring: Tile, Carpet
    • Basement: Finished,Walk-Up Access
    • Number of fireplaces: 1
    • Fireplace features: Gas

    Property

    Parking
    • Total spaces: 2
    • Parking features: Attached, Garage, Garage Door Opener
    • Has attached garage: Yes
    Features
    • Levels: One
    • Stories: 1
    Lot
    • Size: 0.68 Acres
    • Dimensions: 150 x 74 x 76
    Details
    • Parcel number: 5100031202002200

    Construction

    Type & style
    • Home type: SingleFamily
    • Architectural style: Contemporary,Ranch
    • Property subtype: Single Family Residence
    Materials
    • Brick, Vinyl Siding
    • Roof: Asphalt
    Condition
    • Resale
    • Year built: 1961

    Utilities & green energy

    • Sewer: Public Sewer
    • Water: Public

    Community & neighborhood

    Location
    • Region: Washington

    Price history

    DateEventPrice
    6/12/2026Sold$269,900+5.9%
    Source: WPMLS #1751838 Report a problem
    5/16/2026Contingent$254,900
    Source: WPMLS #1751838 Report a problem
    5/7/2026Listed for sale$254,900
    Source: WPMLS #1751838 Report a problem

    Public tax history

    YearProperty taxesTax assessment
    2025$3,192 +5.3%$160,500
    2024$3,032 $160,500
    2023$3,032 +7.5%$160,500
    2022$2,822 $160,500
    2021$2,822 +0.3%$160,500
    2020$2,814 +621.4%$160,500
    2018$390 +1314.7%$160,500
    2017$28 -88.9%$160,500 +910.5%
    2016$248 $15,883
    2015$248 -37.2%$15,883
    2014$395 $15,883
    2013$395 $15,883
    2012-- $15,883
    2011-- $15,883
    2010-- $15,883
    2009-- $15,883
    2008-- $15,883
    2007-- $15,883
    2006-- $15,883
    2005-- $15,883
    2004-- $15,883
    2003-- $15,883
    2002-- $15,883
    2000-- $15,883

    Find assessor info on the county website

    Neighborhood: 15301

    Nearby schools

    GreatSchools rating
    Schools provided by the listing agent
    • District: Trinity Area

    Source: WPMLS. This data may not be complete. We recommend contacting the local school district to confirm school assignments for this home.

    Get pre-qualified for a loan
    At Zillow Home Loans, we can pre-qualify you in as little as 5 minutes with no impact to your credit score.

    An equal housing lender. NMLS #10287.

    Sell for more on Zillow
    Get a Zillow Showcase℠ listing at no additional cost and you could sell for .
    $270,000
    2% more
    +$5,400
    With Zillow Showcase(estimated)
    $275,400