Skip main navigation
Closed
  • $1,390,300

    82 Westhaven Dr, Asheville, NC 28804

    3beds
    2,925sqft
    Single Family Residence
    Built in 1965
    0.95 Acres Lot
    $1,390,300 Zestimate®
    $475/sqft
    $3,303 Estimated rent

    Home value

    $1,390,300

    $1.27M - $1.54M

    $3,303/mo

    Zestimate® history
    Loading
    Loading...

    Owner options

    List your home for rent

    $3,303/mo

    Rent Zestimate®

    Find your next renter with Zillow Rental Manager. Plus, with online applications, you can quickly screen prospective tenants – for free.

    Learn more

    $3,303/mo

    Rent Zestimate®

    Refinance and save

    $8,053/mo

    Est. payment

    Refinancing to a lower rate could help reduce your monthly payments and save thousands over the life of the loan.

    See today's rates

    $8,053/mo

    Est. payment

    Explore your selling options

    Work with a Zillow partner agent

    Leverage their expertise and Zillow's premium Showcase listings to get your home seen by more buyers.

    Get started

    List with your own agent

    Get your home in front of millions of buyers by listing it on Zillow.

    Learn how to do it

    Sell it yourself

    Take full control of how buyers see your home on Zillow by listing For Sale by Owner (FSBO).

    List your home

    What's special

    Close to everythingBicycle ridingMagnificent year round views

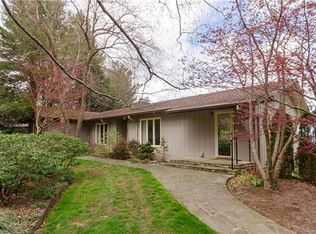
    This move-in ready home, with magnificent year round views, is in the Town Mountain/Sunset Mountain neighborhood. The location provides the convenience of being close to everything, 2.6 miles from downtown and major highway connections. Along with convenience, the setting provides a feel of serenity, space and nature. Enjoy your privacy or join morning walks with neighbors and their dogs, bicycle riding, and evening strolls with gorgeous sunsets. The home accommodates one-level living. Additional living space, a second laundry area and four indoor garage spaces provide added functionality and flexibility. The property is well finished and updated, while maintaining the feel and flavor of the classic mid-century neighborhood.

    This property is not currently displayed as for sale or rent on Zillow. This may be different from what's on other websites or public sources.

    Zillow last checked:

    Listing updated:

    Listed by:

    Jim Reid JimReid@preferredprop.com,

    Preferred Properties

    Bought with:

    Ellen McGuire

    Ivester Jackson Blackstream

    Source: Canopy MLS as distributed by MLS GRID,MLS#: 4029312MLS Logo

    Facts & features

    Interior

    Bedrooms & bathrooms
    • Bedrooms: 3
    • Bathrooms: 3
    • Full bathrooms: 3
    • Main level bedrooms: 2
    Primary bedroom
    • Features: Attic Stairs Pulldown, Walk-In Closet(s)
    • Level: Main
    • Area: 323.55 Square Feet
    • Dimensions: 18' 8" X 17' 4"
    Bedroom s
    • Level: Main
    • Area: 193.52 Square Feet
    • Dimensions: 14' 3" X 13' 7"
    Bedroom s
    • Features: Walk-In Closet(s)
    • Level: Basement
    • Area: 222.87 Square Feet
    • Dimensions: 17' 3" X 12' 11"
    Den
    • Level: Basement
    • Area: 296.59 Square Feet
    • Dimensions: 22' 3" X 13' 4"
    Dining area
    • Features: Cathedral Ceiling(s)
    • Level: Main
    • Area: 180.55 Square Feet
    • Dimensions: 14' 3" X 12' 8"
    Kitchen
    • Features: None
    • Level: Main
    • Area: 324.52 Square Feet
    • Dimensions: 19' 0" X 17' 1"
    Laundry
    • Level: Main
    Laundry
    • Level: Basement
    Living room
    • Features: Cathedral Ceiling(s)
    • Level: Main
    • Area: 506.25 Square Feet
    • Dimensions: 22' 6" X 22' 6"
    Heating
    • Heat Pump
    Cooling
    • Heat Pump
    Appliances
    • Included: Convection Oven, Dishwasher, Disposal, Dryer, Dual Flush Toilets, Electric Oven, Exhaust Hood, Gas Range, Low Flow Fixtures, Microwave, Plumbed For Ice Maker, Propane Water Heater, Refrigerator
    • Laundry: Laundry Closet, Multiple Locations
    Features
    • Cathedral Ceiling(s), Walk-In Closet(s)
    • Flooring: Tile, Vinyl, Wood
    • Doors: Sliding Doors
    • Windows: Insulated Windows
    • Basement: Basement Garage Door,Exterior Entry,Walk-Out Access
    • Attic: Pull Down Stairs
    • Fireplace features: Den, Gas Vented, Living Room, Wood Burning
    Interior area
    • Total structure area: 2,016
    • Total interior livable area: 2,925 sqft
    • Finished area above ground: 2,016
    • Finished area below ground: 909

    Property

    Parking
    • Total spaces: 8
    • Parking features: Basement, Attached Garage
    • Attached garage spaces: 4
    • Uncovered spaces: 4
    • Details: Double Garage in Basement, Lower Level Attached Tandem Garage
    Accessibility
    • Accessibility features: Lever Door Handles
    Features
    • Levels: One
    • Stories: 1
    • Patio & porch: Covered, Deck
    • Has view: Yes
    • View description: Long Range, Mountain(s), Water, Year Round
    • Has water view: Yes
    • Water view: Water
    Lot
    • Size: 0.95 Acres
    • Features: Sloped, Views
    Details
    • Parcel number: 965909383000000
    • Zoning: RS2
    • Special conditions: Standard
    • Other equipment: Fuel Tank(s), Generator

    Construction

    Type & style
    • Home type: SingleFamily
    • Architectural style: Ranch
    • Property subtype: Single Family Residence
    Materials
    • Brick Full, Wood
    • Roof: Shingle
    Condition
    • New construction: No
    • Year built: 1965

    Utilities & green energy

    • Sewer: Public Sewer
    • Water: City
    • Utilities for property: Cable Connected, Electricity Connected, Propane, Wired Internet Available
    Green energy
    • Water conservation: Dual Flush Toilets, Low-Flow Fixtures

    Community & HOA

    Community
    • Security: Security System, Smoke Detector(s)
    • Subdivision: Town Mountain
    Location
    • Region: Asheville
    • Elevation: 3000 Feet

    Financial & listing details

    • Price per square foot: $475/sqft
    • Tax assessed value: $743,500
    • Annual tax amount: $9,472
    • Date on market: 6/17/2023
    • Cumulative days on market: 21 days
    • Listing terms: Cash,Conventional
    • Exclusions: Drapery Rods in Primary Bed on main
    • Electric utility on property: Yes
    • Road surface type: Asphalt, Paved

    Price history

    DateEventPrice
    8/15/2023Sold$1,230,000-1.6%$421/sqft
    Source: Canopy MLS as distributed by MLS GRID #4029312 Report a problem
    7/5/2023Price change$1,250,000-3.8%$427/sqft
    Source: Canopy MLS as distributed by MLS GRID #CAR4029312 Report a problem
    6/17/2023Listed for sale$1,300,000$444/sqft
    Source: Canopy MLS as distributed by MLS GRID #CAR4029312 Report a problem

    Public tax history

    YearProperty taxesTax assessment
    2025$9,472 +6.3%$862,300
    2024$8,908 +19%$862,300 +16%
    2023$7,489 +1%$743,500
    2022$7,414 $743,500
    2021$7,414 +18.7%$743,500 +28.3%
    2020$6,246 $579,500
    2019$6,246 $579,500
    2018$6,246 $579,500 +32.9%
    2017$6,246 -0.9%$436,100
    2016$6,304 +17.6%$436,100
    2015$5,360 +13.2%$436,100 +11.8%
    2014$4,736 $390,100
    2013-- $390,100 +8.9%
    2012-- $358,200
    2011-- $358,200
    2010-- $358,200
    2009-- $358,200
    2007-- $358,200 +7%
    2006-- $334,700 +31.7%
    2005-- $254,100
    2004-- $254,100
    2003-- $254,100
    2002-- $254,100 +12.6%
    2001-- $225,700
    Find assessor info on the county website

    Neighborhood: 28804

    Nearby schools

    GreatSchools rating
    Schools provided by the listing agent
    • Elementary: Asheville City
    • Middle: Asheville
    • High: Asheville

    Source: Canopy MLS as distributed by MLS GRID. This data may not be complete. We recommend contacting the local school district to confirm school assignments for this home.

    Get a cash offer in 3 minutes
    Find out how much your home could sell for in as little as 3 minutes with a no-obligation cash offer.
    Estimated market value
    $1,390,300
    Get a cash offer in 3 minutes
    Find out how much your home could sell for in as little as 3 minutes with a no-obligation cash offer.
    Estimated market value
    $1,390,300