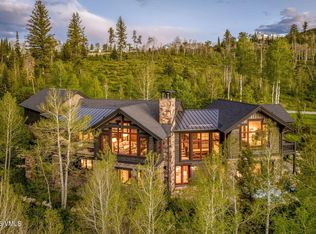
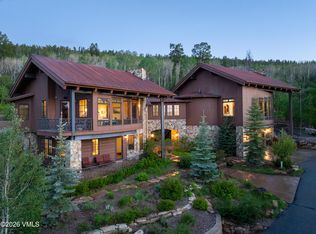
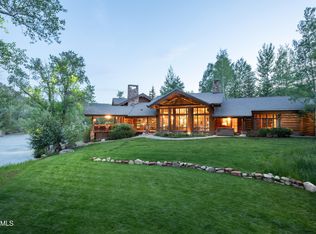
Set on one of Red Sky Ranch's most private homesites, this exceptional mountain retreat blends timeless craftsmanship with effortless indoor-outdoor living. Nestled on 1.35 acres and surrounded by mature aspens, choke cherry trees, vibrant flower gardens, and a tranquil water feature, the property offers remarkable seclusion within one of Colorado's premier golf communities.
Designed by Hermes and curated by Laureen Hopkins, the residence showcases alder cabinetry, oak flooring, custom stone accents, and beautifully proportioned living spaces. The great room opens to an expansive Trex deck with a stone fireplace, built-in grill, outdoor speakers, and views toward Bellyache Ridge--creating an ideal setting for entertaining or quiet relaxation.
Designed for convenient single-level living, the main level is anchored by a luxurious primary suite with a steam shower, jetted soaking tub, and spa-inspired bath. A private guest suite above the garage captures western views across protected open space. The walkout lower level offers a gathering area with wet bar, two ensuite guest bedrooms, and direct access to a patio with fire pit and overhead heaters.
Recent improvements include a DaVinci roof, exterior paint, new air conditioning, new water heaters, Flow Logic water shut-off, and Crestron home automation controlling lighting, audio, cameras, and entertainment. Offering rare privacy, exceptional outdoor living, and refined mountain comfort, this is a distinguished Red Sky Ranch residence designed for gathering and relaxation. Set on one of Red Sky Ranch's most private homesites, this exceptional mountain retreat blends timeless craftsmanship with effortless indoor-outdoor living. Nestled on 1.35 acres and surrounded by mature aspens, choke cherry trees, vibrant flower gardens, and a tranquil water feature, the property offers remarkable seclusion within one of Colorado's premier golf communities.
Designed by Hermes and curated by Laureen Hopkins, the residence showcases alder cabinetry, oak flooring, custom stone accents, and beautifully proportioned living spaces. The great room opens to an expansive Trex deck with a stone fireplace, built-in grill, outdoor speakers, and views toward Bellyache Ridge--creating an ideal setting for entertaining or quiet relaxation.
Designed for convenient single-level living, the main level is anchored by a luxurious primary suite with a steam shower, jetted soaking tub, and spa-inspired bath. A private guest suite above the garage captures western views across protected open space. The walkout lower level offers a gathering area with wet bar, two ensuite guest bedrooms, and direct access to a patio with fire pit and overhead heaters.
Recent improvements include a DaVinci roof, exterior paint, new air conditioning, new water heaters, Flow Logic water shut-off, and Crestron home automation controlling lighting, audio, cameras, and entertainment. Offering rare privacy, exceptional outdoor living, and refined mountain comfort, this is a distinguished Red Sky Ranch residence designed for gathering and relaxation.
Pending
$4,695,000
82 Wildflower Ln, Wolcott, CO 81655
4beds
4,868sqft
:
Get pre-qualified$29,331/mo
Single Family Residence
Built in 2011
1.35 Acres Lot
$4,684,700 Zestimate®
$964/sqft
$208/mo HOA
What's special
Views toward bellyache ridgeSpa-inspired bathCustom stone accentsOutdoor speakersLuxurious primary suiteExterior paintTwo ensuite guest bedrooms
- 39 days |
- 110 |
- 1 |
Likely to sell faster than
Zillow last checked:
Listing updated:
Listed by:
Steven Cardinale,
Slifer Smith & Frampton - Hyatt
Source: VMLS,MLS#: 1014429
Facts & features
Interior
Bedrooms & bathrooms
- Bedrooms: 4
- Bathrooms: 5
- Full bathrooms: 4
- 1/2 bathrooms: 1
Heating
- Forced Air, Natural Gas
Cooling
- Central Air, Zoned
Appliances
- Included: Electric Dryer, Built-In Gas Oven, Dishwasher, Disposal, Microwave, Range Hood, Refrigerator, Washer, Wine Cooler
- Laundry: Other
Features
- Vaulted Ceiling(s), Balcony, See Remarks, Steam Shower
- Flooring: Carpet, Tile, Wood
- Has basement: Yes
- Has fireplace: Yes
- Fireplace features: Gas
- Furnished: Yes
Interior area
- Total structure area: 4,868
- Total interior livable area: 4,868 sqft
Property
Parking
- Total spaces: 3
- Parking features: Garage - Attached
- Attached garage spaces: 3
Features
- Stories: 2
- Entry location: main level
- Patio & porch: Deck, Patio
- Has spa: Yes
- Spa features: Bath
- Has view: Yes
- View description: Mountain(s), Trees/Woods, Valley, See Remarks
- Waterfront features: See Remarks
Lot
- Size: 1.35 Acres
Details
- Parcel number: 194122205004
- Zoning: single family
Construction
Type & style
- Home type: SingleFamily
- Property subtype: Single Family Residence
Materials
- Frame, Stone, Wood Siding
- Foundation: Poured in Place
- Roof: Synthetic,See Remarks
Condition
- Year built: 2011
Utilities & green energy
- Sewer: Septic Tank
- Water: District Water
- Utilities for property: Cable Available, Electricity Available, Natural Gas Available, Phone Available, Sewer Connected, Snow Removal, Water Available
Community & HOA
Community
- Features: Clubhouse, Cross Country Trail(s), Fitness Center, Golf, Pool, Tennis Court(s), Trail(s), Pickleball Courts
- Subdivision: Red Sky Ranch
HOA
- Has HOA: Yes
- Amenities included: Clubhouse
- Services included: Common Area Maintenance, Management, Security
- HOA fee: $2,500 annually
Location
- Region: Wolcott
Financial & listing details
- Price per square foot: $964/sqft
- Tax assessed value: $3,457,130
- Annual tax amount: $16,855
- Date on market: 6/18/2026
- Cumulative days on market: 37 days
- Electric utility on property: Yes
Estimated market value
$4,684,700
$4.45M - $4.92M
$7,499/mo
Price history
| Date | Event | Price |
|---|---|---|
| 6/23/2026 | Pending sale | $4,695,000$964/sqft |
Source:  VMLS #1014429 Report a problem VMLS #1014429 Report a problem | ||
| 6/18/2026 | Listed for sale | $4,695,000+1491.5%$964/sqft |
Source: VMLS #1014429 Report a problem | ||
| 7/13/2010 | Sold | $295,000$61/sqft |
Source: VMLS #143661 Report a problem | ||
Public tax history
| Year | Property taxes | Tax assessment |
|---|---|---|
| 2025 | $16,855 -13.9% | $216,070 +2.7% |
| 2024 | $19,581 +56.5% | $210,330 -2.2% |
| 2023 | $12,508 -16.8% | $215,080 +70.1% |
| 2022 | $15,031 | $126,440 -2.8% |
| 2021 | -- | $130,080 +6.2% |
| 2020 | $14,126 +0.3% | $122,540 |
| 2019 | $14,086 | $122,540 -1.4% |
| 2018 | $14,086 -6.5% | $124,240 |
| 2017 | $15,065 +0.5% | $124,240 -10.7% |
| 2016 | $14,989 -9.9% | $139,100 |
| 2015 | $16,629 +5.1% | $139,100 +6.4% |
| 2014 | $15,825 | $130,700 |
| 2013 | -- | $130,700 +3.1% |
| 2012 | -- | $126,780 +348.9% |
| 2011 | -- | $28,240 |
Find assessor info on the county website
Monthly payment
Est. payment
Payment breakdown
Explore the cost of this home by adjusting the details. Changes won't be saved.Climate risks
Neighborhood: 81655
Nearby schools
GreatSchools rating
- 4/10Eagle Valley Elementary SchoolGrades: PK-5Distance: 7.6 mi
- 7/10Eagle Valley Middle SchoolGrades: 6-8Distance: 7.8 mi
- 7/10Eagle Valley High SchoolGrades: 9-12Distance: 14.6 mi
- $2,048,9005 bd6 ba5.5k sqft70 Juniper Trl, Wolcott, CO 81655Off Market
- $4,285,3003 bd5 ba4.7k sqft116 Wildflower Ln, Wolcott, CO 81655Off Market
- $2,934,3500.59 Acres90 Juniper Trl, Wolcott, CO 81655Off Market
- $4,649,6004 bd4 ba5.5k sqft52 Juniper Trl, Wolcott, CO 81655Off Market
- $3,966,6004 bd6 ba4.6k sqft91 Wildflower Ln, Wolcott, CO 81655Off Market
- $--4 bd6 ba4.7k sqft91 Wildflower Lane, Wolcott, CO 81655Off Market
- $4,881,2005 bd6 ba4.6k sqft91 Wildflower Pl, Wolcott, CO 81655Off Market
- $2,186,0005 bd6 ba-- sqft111 Wildflower Ln, Wolcott, CO 81655Off Market
A local agent can set up tours, give advice and negotiate with sellers.
A local lender can help you make sure your offer is ready when you are.
Similar homes
- $3,000,0005 bd6 ba4.4k sqft155 Travis Rd, Wolcott, CO 81655For Sale
 MLS ID #1014324, Barbara Gardner, LIV Sotheby's Int. Realty- Vail Bridge Street. VMLS
 - $4,700,0005 bd8 ba6.9k sqft325 Jouflas Ranch Rd, Wolcott, CO 81655For Sale
 MLS ID #1012388, Jack Affleck, Slifer Smith & Frampton - Arrowhead. VMLS
 - $3,799,0004 bd4 ba4.1k sqft57 Travis Rd, Wolcott, CO 81655For Sale
 MLS ID #1014266, Paul Gotthelf, Slifer Smith & Frampton- 230 Bridge Street. VMLS
 - $4,950,0004 bd5 ba4.9k sqft21900 Highway 6, Eagle, CO 81631For Sale
 MLS ID #1012039, George Emmett, Slifer Smith & Frampton- 230 Bridge Street. VMLS
 - $3,250,0004 bd4 ba3.5k sqft620 Jouflas Ranch Rd, Wolcott, CO 81655For SaleMLS ID #1014118, Corey Lamothe, LIV Sotheby's Int. Realty- Vail Bridge Street. VMLS
- $4,900,0004 bd6 ba5.2k sqft138 Peregrine Dr, Edwards, CO 81632For SaleMLS ID #1012721, Rachel Viele, Slifer Smith & Frampton/Four Seasons. VMLS
- $4,650,0005 bd6 ba6.6k sqft32 Stag Gulch Ct, Edwards, CO 81632For SaleMLS ID #1014208, Horan-Kates|Rabins Team, Slifer Smith & Frampton - Hyatt. VMLS
- $5,495,0004 bd5 ba4.3k sqft1855 Beard Creek Trl, Edwards, CO 81632For SaleMLS ID #1014647, Tye Stockton, Compass. VMLS
- $4,795,0005 bd6 ba5.9k sqft1187 Gore Trl, Edwards, CO 81632For SaleMLS ID #1013360, Lindsay Cosby, Slifer Smith & Frampton- Bachelor Gulch. VMLS
- $3,995,0005 bd5 ba5.8k sqft1122 Red Draw, Edwards, CO 81632For SaleMLS ID #1013783, Malia Nobrega, LIV Sotheby's Int. Realty-Vail Mountain Haus. VMLS
- $4,700,0004 bd5 ba3.5k sqft598 Frost Creek Dr, Eagle, CO 81631For SaleMLS ID #1014017, Lynne Sandoval, Frost Creek Realty LLC. VMLS
- $6,950,0007 bd7 ba7k sqft211 Travis Rd, Wolcott, CO 81655For SaleMLS ID #1014302, The Iverson Team, Slifer Smith & Frampton - Arrowhead. VMLS
- $5,495,0006 bd6 ba4.8k sqft96 Pikes Way, Edwards, CO 81632For SaleMLS ID #1014627, Kathleen Haas, Colorado Realty 4 Less, LLC. VMLS
- $4,995,0006 bd8 ba6.6k sqft254 Pine Marten Way, Edwards, CO 81632For SaleMLS ID #1013732, Horan-Kates|Rabins Team, Slifer Smith & Frampton - Hyatt. VMLS
- $4,800,0005 bd5 ba4.6k sqft191 Foal Cir, Edwards, CO 81632For SaleMLS ID #1013887, Alitza Vagenknechtova, LIV Sotheby's Int. Realty-Vail Mountain Haus. VMLS
- $5,495,0005 bd7 ba6.7k sqft115 Alhambra Pl, Edwards, CO 81632For SaleMLS ID #1014227, Patrick Barrett, Compass. VMLS
- $5,195,0006 bd7 ba6k sqft89 Pritchel Pl, Edwards, CO 81632For SaleMLS ID #1012482, Alida Zwaan, Berkshire Hathaway- Vail Lionshead. VMLS
- $4,975,0005 bd7 ba4.3k sqft2080 Meadowbrook Dr, Vail, CO 81657For SaleMLS ID #1014426, Alex Griffin, LIV Sotheby's Int. Realty-Vail Mountain Haus. VMLS
- $4,300,0006 bd8 ba6.7k sqft37 Hawley Ct, Edwards, CO 81632For SaleMLS ID #1012113, Barbara Gardner, LIV Sotheby's Int. Realty- Vail Bridge Street. VMLS
- $3,875,0005 bd6 ba4k sqft56 Fairway Ln, Edwards, CO 81632For SaleMLS ID #1014666, Tom Dunn, LIV Sotheby's Int Realty Beaver Creek Village. VMLS
