Just Reduced! Motivated Sellers!! Sold "as-is". Owners moving out of state. Welcome to your dream home in the heart of Pleasantville, NY! This stunning brick exterior property boasts of an oversized deck and patio, perfect for relaxing and enjoying the serene atmosphere of this quiet neighborhood. Conveniently located just a stone's throw away from shops and entertainment, this cozy yet spacious property spans over 2500 square feet and features 4 bedrooms and 3 bathrooms. The living room with its inviting fireplace is perfect for chilly evenings, while the dining room is ideal for hosting intimate gatherings. Upon entering the property, you'll be greeted by an elegant tile foyer with dual extra large coat closets. The natural light that floods in through the windows adds to the warmth and charm of this clean and well-maintained property. The lower level leads you to a large den, which is perfect for a home office or study, plus additional space with a seasonal kitchenette you have to see to believe! The full basement provides ample space for storage, and the garage offers additional parking and storage options. The property is beautifully landscaped, adding to its curb appeal, and the outdoor entertaining area is perfect for hosting summer barbecues with friends and family. If you're looking for a home that seamlessly blends comfort and style, look no further. This property ticks all the boxes and more. Don't miss out on this opportunity to own a piece of paradise in Pleasantville! Taxes reflect no exemptions. Needs updating. Make it your own! All offers considered, present them all!! Additional Information: Amenities:Guest Quarters,Soaking Tub,Stall Shower,HeatingFuel:Oil Above Ground,
Sold for $600,000
$600,000
82 William Street, Pleasantville, NY 10570
3beds
2,000sqft
Single Family Residence, Residential
Built in 1948
10,720 Square Feet Lot
$877,100 Zestimate®
$300/sqft
$4,864 Estimated rent
Home value
$877,100
$807,000 - $965,000
$4,864/mo
Zestimate® history
Owner options
List your home for rent
$4,864/mo
Rent Zestimate®
Find your next renter with Zillow Rental Manager. Plus, with online applications, you can quickly screen prospective tenants – for free.
$4,864/mo
Rent Zestimate®
Refinance and save
$4,001/mo
Est. payment
Refinancing to a lower rate could help reduce your monthly payments and save thousands over the life of the loan.
$4,001/mo
Est. payment
Explore your selling options
Work with a Zillow partner agent
Leverage their expertise and Zillow's premium Showcase listings to get your home seen by more buyers.
Get startedList with your own agent
Get your home in front of millions of buyers by listing it on Zillow.
Learn how to do itSell it yourself
Take full control of how buyers see your home on Zillow by listing For Sale by Owner (FSBO).
List your homeWhat's special
Additional spaceNatural lightOversized deckLarge denSeasonal kitchenette
Zillow last checked:
Listing updated:
Listed by:
Ryan S. Sylvestri 845-867-2646,
RE/MAX Town & Country 845-765-6128
Bought with:
Uriel B. Seenarine, 10371200679
U S Realty
Source: OneKey® MLS as distributed by MLS GRID,MLS#: H6272966
Facts & features
Interior
Bedrooms & bathrooms
- Bedrooms: 3
- Bathrooms: 2
- Full bathrooms: 1
- 1/2 bathrooms: 1
Primary bedroom
- Description: 20x18
- Level: First
Bedroom 1
- Description: 10x12
- Level: First
Bedroom 2
- Description: 14x12
- Level: First
Bonus room
- Description: Full Attic with floor lots of storage space
- Level: First
Bonus room
- Description: Room 1: 12x9
- Level: Basement
Bonus room
- Description: Room 2: 19x20
- Level: Basement
Bonus room
- Description: Room 3: 15x10
- Level: Basement
Bonus room
- Description: Garage: 10x30
- Level: Lower
Dining room
- Description: 10x12
- Level: First
Kitchen
- Description: 12x10
- Level: First
Living room
- Description: 20x13
- Level: First
Heating
- Oil, Radiant
Cooling
- Central Air
Appliances
- Included: Dishwasher, Dryer, Electric Water Heater, Refrigerator
- Laundry: Inside
Features
- Eat-in Kitchen, Entrance Foyer, Formal Dining, First Floor Bedroom, First Floor Full Bath, High Speed Internet, Open Kitchen, Pantry, Walk Through Kitchen
- Flooring: Carpet
- Basement: Full,Walk-Out Access
- Attic: Full,Pull Stairs
- Number of fireplaces: 1
Interior area
- Total structure area: 2,000
- Total interior livable area: 2,000 sqft
Property
Parking
- Parking features: Attached, Garage
Features
- Levels: Two
- Patio & porch: Deck, Patio, Porch, Terrace
Lot
- Size: 10,720 Square Feet
- Features: Near Public Transit, Near School, Near Shops, Stone/Brick Wall, Views
Details
- Additional structures: Workshop
- Parcel number: 3403106010000050180000
Construction
Type & style
- Home type: SingleFamily
- Architectural style: Ranch
- Property subtype: Single Family Residence, Residential
Materials
- Brick, Vinyl Siding
Condition
- Year built: 1948
Utilities & green energy
- Sewer: Public Sewer
- Water: Public
- Utilities for property: See Remarks
Community & HOA
Community
- Features: Clubhouse, Park
HOA
- Has HOA: No
- Amenities included: Clubhouse, Park
Location
- Region: Pleasantville
Financial & listing details
- Price per square foot: $300/sqft
- Tax assessed value: $7,600
- Annual tax amount: $18,248
- Date on market: 10/11/2023
- Listing agreement: Exclusive Right To Sell
- Inclusions: Oven/Range
Price history
| Date | Event | Price |
|---|---|---|
| 1/11/2024 | Sold | $600,000$300/sqft |
Source:  OneKey® MLS as distributed by MLS GRID #H6272966 Report a problem OneKey® MLS as distributed by MLS GRID #H6272966 Report a problem | ||
| 11/6/2023 | Pending sale | $600,000$300/sqft |
Source: OneKey® MLS as distributed by MLS GRID #H6272966 Report a problem | ||
| 10/17/2023 | Price change | $600,000-8.4%$300/sqft |
Source: OneKey® MLS as distributed by MLS GRID #H6272966 Report a problem | ||
| 10/11/2023 | Listed for sale | $655,000-3%$328/sqft |
Source: OneKey® MLS as distributed by MLS GRID #H6272966 Report a problem | ||
| 10/11/2023 | Listing removed | -- |
Source: OneKey® MLS as distributed by MLS GRID #H6237313 Report a problem | ||
| 9/20/2023 | Price change | $675,000-3.4%$338/sqft |
Source: OneKey® MLS as distributed by MLS GRID #H6237313 Report a problem | ||
| 8/25/2023 | Price change | $699,000-3.6%$350/sqft |
Source: OneKey® MLS as distributed by MLS GRID #H6237313 Report a problem | ||
| 8/7/2023 | Price change | $725,000-4%$363/sqft |
Source: OneKey® MLS as distributed by MLS GRID #H6237313 Report a problem | ||
| 7/20/2023 | Price change | $754,9000%$377/sqft |
Source: OneKey® MLS as distributed by MLS GRID #H6237313 Report a problem | ||
| 7/1/2023 | Listed for sale | $755,000-3.8%$378/sqft |
Source:  MHMLS #416606 Report a problem MHMLS #416606 Report a problem | ||
| 6/26/2023 | Listing removed | -- |
Source: OneKey® MLS as distributed by MLS GRID #H6237313 Report a problem | ||
| 6/24/2023 | Pending sale | $785,000$393/sqft |
Source: OneKey® MLS as distributed by MLS GRID #H6237313 Report a problem | ||
| 5/19/2023 | Price change | $785,000-1.9%$393/sqft |
Source: OneKey® MLS as distributed by MLS GRID #H6237313 Report a problem | ||
| 4/18/2023 | Price change | $800,000-3%$400/sqft |
Source: OneKey® MLS as distributed by MLS GRID #H6237313 Report a problem | ||
| 4/4/2023 | Price change | $825,000-2.9%$413/sqft |
Source: OneKey® MLS as distributed by MLS GRID #H6237313 Report a problem | ||
| 3/23/2023 | Listed for sale | $850,000$425/sqft |
Source: OneKey® MLS as distributed by MLS GRID #H6237313 Report a problem | ||
Public tax history
| Year | Property taxes | Tax assessment |
|---|---|---|
| 2025 | -- | $7,600 |
| 2024 | -- | $7,600 |
| 2023 | -- | $7,600 |
| 2022 | -- | $7,600 |
| 2021 | -- | $7,600 |
| 2020 | -- | $7,600 |
| 2019 | -- | $7,600 |
| 2018 | -- | $7,600 |
| 2017 | -- | $7,600 |
| 2016 | -- | $7,600 |
| 2015 | -- | $7,600 |
| 2014 | -- | $7,600 |
| 2013 | -- | $7,600 |
| 2012 | -- | $7,600 |
| 2011 | -- | $7,600 |
| 2010 | -- | $7,600 |
| 2009 | -- | $7,600 |
| 2008 | -- | $7,600 |
| 2007 | -- | $7,600 |
| 2006 | -- | $7,600 |
| 2005 | -- | $7,600 |
| 2004 | -- | $7,600 |
| 2003 | -- | $7,600 |
| 2002 | -- | $7,600 |
| 2001 | -- | $7,600 |
| 2000 | -- | $7,600 |
| 1999 | -- | $7,600 |
Find assessor info on the county website
Neighborhood: 10570
Nearby homes
- $906,700-- bd-- ba-- sqft88 William St, Pleasantville, NY 10570Off Market
- $920,000-- bd-- ba-- sqft95 King St, Pleasantville, NY 10570Sold
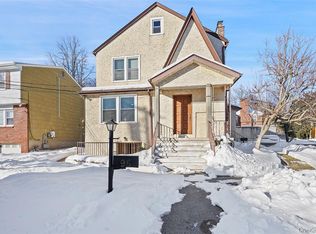
- $--3 bd2 ba1.3k sqft95 King St FLOOR 1, Pleasantville, NY 10570Off Market
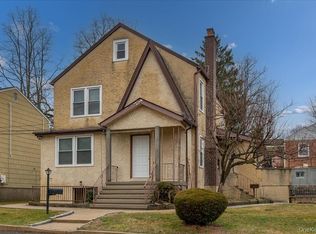
- $--2 bd1 ba950 sqft95 King St FLOOR 2, Pleasantville, NY 10570Off Market
- $655,0003 bd3 ba1.8k sqft7 King St, Pleasantville, NY 10570Sold
- $1,028,6003 bd2 ba1.7k sqft85 Madison Ave, Pleasantville, NY 10570Off Market
- $745,9002 bd1 ba1k sqft5 King St, Pleasantville, NY 10570Off Market
- $--1 bd1 ba750 sqft5 King St #2, Pleasantville, NY 10570Off Market
Nearby schools
GreatSchools rating
- 8/10Columbus Elementary SchoolGrades: 3-5Distance: 1.5 mi
- 6/10Westlake Middle SchoolGrades: 6-8Distance: 1.6 mi
- 10/10Westlake High SchoolGrades: 9-12Distance: 1.6 mi
Schools provided by the listing agent
- Elementary: Hawthorne Elementary School
- Middle: Westlake Middle School
- High: Westlake High School
Source: OneKey® MLS as distributed by MLS GRID. This data may not be complete. We recommend contacting the local school district to confirm school assignments for this home.
- New York
- Westchester County
- Pleasantville
- 10570
- 82 William Street
Nearby cities
Nearby zip codes
Other Pleasantville Topics
