Duplex condo near Davis and Porter Squares offering thoughtful design, modern finishes, and exceptional natural light with south, east, and west exposures. Gut renovated in 2022, the home features Thermador appliances, quartz countertops, and a gas fireplace that anchors the open living and dining space. The kitchen opens to a private back deck, nicely secluded from the street and perfect for summer evenings, with a convenient half bath just off the kitchen. The main level includes two bedrooms, including the primary suite. The lower level offers a spacious family room, a third bedroom, a private office, and flexible space for an additional office, play area, or home gym. All three bedrooms feature en-suite bathrooms, with an additional full bath on the lower level for guests. Includes one exclusive parking space. Ideally located near the Red Line, the Somerville Community Path, neighborhood restaurants and cafés, nearby playgrounds, and the Kennedy and Brown schools.
Sold for $1,575,000
$1,575,000
82 Willow Ave #1, Somerville, MA 02144
3beds
2,470sqft
Condominium
Built in 1920
-- sqft lot
$1,564,400 Zestimate®
$638/sqft
$7,111 Estimated rent
Home value
$1,564,400
$1.45M - $1.67M
$7,111/mo
Zestimate® history
Owner options
List your home for rent
$7,111/mo
Rent Zestimate®
Find your next renter with Zillow Rental Manager. Plus, with online applications, you can quickly screen prospective tenants – for free.
$7,111/mo
Rent Zestimate®
Refinance and save
$8,254/mo
Est. payment
Refinancing to a lower rate could help reduce your monthly payments and save thousands over the life of the loan.
$8,254/mo
Est. payment
Explore your selling options
Work with a Zillow partner agent
Leverage their expertise and Zillow's premium Showcase listings to get your home seen by more buyers.
Get startedList with your own agent
Get your home in front of millions of buyers by listing it on Zillow.
Learn how to do itSell it yourself
Take full control of how buyers see your home on Zillow by listing For Sale by Owner (FSBO).
List your homeWhat's special
Modern finishesSpacious family roomQuartz countertopsPrivate officeThoughtful designThermador appliances
Zillow last checked:
Listing updated:
Listed by:
Max Dublin Team 617-230-7615,
Gibson Sotheby's International Realty 617-945-9161
Bought with:
Lauren Holleran Team
Gibson Sotheby's International Realty
Source: MLS PIN,MLS#: 73488221
Facts & features
Interior
Bedrooms & bathrooms
- Bedrooms: 3
- Bathrooms: 5
- Full bathrooms: 4
- 1/2 bathrooms: 1
- Main level bathrooms: 1
- Main level bedrooms: 2
Primary bedroom
- Features: Bathroom - Full, Flooring - Hardwood, Recessed Lighting, Closet - Double
- Level: Main,First
- Area: 132
- Dimensions: 11 x 12
Bedroom 2
- Features: Bathroom - Full, Closet, Flooring - Hardwood, Recessed Lighting
- Level: Main,First
- Area: 132
- Dimensions: 11 x 12
Bedroom 3
- Features: Bathroom - Full, Closet, Flooring - Hardwood, Recessed Lighting
- Level: Basement
- Area: 99
- Dimensions: 9 x 11
Primary bathroom
- Features: Yes
Bathroom 1
- Features: Bathroom - Full, Bathroom - Double Vanity/Sink, Bathroom - Tiled With Shower Stall, Flooring - Stone/Ceramic Tile, Recessed Lighting, Lighting - Sconce
- Level: Main,First
- Area: 56
- Dimensions: 7 x 8
Bathroom 2
- Features: Bathroom - Full, Bathroom - Tiled With Shower Stall, Flooring - Stone/Ceramic Tile, Recessed Lighting, Lighting - Sconce
- Level: First
- Area: 35
- Dimensions: 7 x 5
Bathroom 3
- Features: Bathroom - Half, Flooring - Stone/Ceramic Tile, Lighting - Sconce
- Level: First
- Area: 15
- Dimensions: 3 x 5
Dining room
- Features: Flooring - Hardwood, Open Floorplan
- Level: Main,First
- Area: 270
- Dimensions: 15 x 18
Family room
- Features: Flooring - Hardwood, Open Floorplan, Recessed Lighting
- Level: Basement
- Area: 140
- Dimensions: 10 x 14
Kitchen
- Features: Bathroom - Half, Flooring - Hardwood, Countertops - Stone/Granite/Solid, Kitchen Island, Deck - Exterior, Exterior Access, Open Floorplan, Recessed Lighting, Stainless Steel Appliances, Gas Stove, Lighting - Pendant
- Level: Main,First
- Area: 216
- Dimensions: 12 x 18
Living room
- Features: Flooring - Hardwood, Open Floorplan, Recessed Lighting
- Level: Main,First
- Area: 168
- Dimensions: 12 x 14
Office
- Features: Flooring - Hardwood, Recessed Lighting
- Level: Basement
- Area: 117
- Dimensions: 9 x 13
Heating
- Forced Air, Natural Gas
Cooling
- Central Air
Appliances
- Included: Range, Dishwasher, Microwave, Refrigerator, Washer, Dryer
- Laundry: In Basement, In Unit
Features
- Bathroom - Full, Bathroom - With Shower Stall, Recessed Lighting, Lighting - Sconce, Bathroom - Tiled With Tub & Shower, Closet/Cabinets - Custom Built, Open Floorplan, Bathroom, Foyer, Home Office, Bonus Room, Exercise Room
- Flooring: Flooring - Stone/Ceramic Tile, Flooring - Hardwood
- Has basement: Yes
- Number of fireplaces: 1
- Fireplace features: Living Room
Interior area
- Total structure area: 2,470
- Total interior livable area: 2,470 sqft
- Finished area above ground: 1,160
- Finished area below ground: 1,310
Property
Parking
- Total spaces: 1
- Parking features: Off Street
- Uncovered spaces: 1
Features
- Patio & porch: Deck
- Exterior features: Deck
Details
- Parcel number: M:25 B:C L:12 U:1,5229395
- Zoning: NR
Construction
Type & style
- Home type: Condo
- Property subtype: Condominium
Condition
- Year built: 1920
Utilities & green energy
- Sewer: Public Sewer
- Water: Public
Community & HOA
Community
- Features: Public Transportation, Shopping, Park, Walk/Jog Trails, Bike Path, Public School, T-Station
HOA
- Services included: Water, Sewer, Insurance, Snow Removal, Reserve Funds
- HOA fee: $270 monthly
Location
- Region: Somerville
Financial & listing details
- Price per square foot: $638/sqft
- Tax assessed value: $1,478,000
- Annual tax amount: $11,967
- Date on market: 4/8/2026
Price history
| Date | Event | Price |
|---|---|---|
| 4/27/2026 | Sold | $1,575,000-1.3%$638/sqft |
Source: MLS PIN #73488221 Report a problem | ||
| 3/28/2026 | Contingent | $1,595,000$646/sqft |
Source: MLS PIN #73488221 Report a problem | ||
| 3/27/2026 | Listed for sale | $1,595,000$646/sqft |
Source: MLS PIN #73488221 Report a problem | ||
| 3/25/2026 | Contingent | $1,595,000$646/sqft |
Source: MLS PIN #73488221 Report a problem | ||
| 3/18/2026 | Listed for sale | $1,595,000+3%$646/sqft |
Source: MLS PIN #73488221 Report a problem | ||
| 6/15/2022 | Listing removed | $1,549,000$627/sqft |
Source: MLS PIN #72983507 Report a problem | ||
| 6/8/2022 | Price change | $1,549,000-3.1%$627/sqft |
Source: MLS PIN #72983507 Report a problem | ||
| 5/18/2022 | Listed for sale | $1,599,000$647/sqft |
Source: MLS PIN #72983507 Report a problem | ||
Public tax history
| Year | Property taxes | Tax assessment |
|---|---|---|
| 2025 | $15,832 +8.3% | $1,451,100 +4.4% |
| 2024 | $14,621 | $1,389,800 |
Find assessor info on the county website
Neighborhood: Spring Hill
Nearby homes
- $655,9001 bd1 ba500 sqft88 Willow, Somerville, MA 02144Off Market
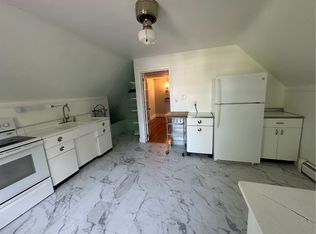
- $2,278,1004 bd5 ba3.6k sqft82 Willow Ave, Somerville, MA 02144Off Market
- $964,0002 bd2 ba1.2k sqft82 Willow Ave #3, Somerville, MA 02144Off Market
- $1,474,4002 bd2 ba1k sqft82 Willow Ave #2, Somerville, MA 02144Off Market
- $1,059,0002 bd2 ba980 sqft346-352 Highland Ave #1, Somerville, MA 02144Off Market
- $1,106,9002 bd2 ba1k sqft346-352 Highland Ave #2, Somerville, MA 02144Off Market
- $1,305,4004 bd3 ba1.5k sqft346-352 Highland Ave #3, Somerville, MA 02144Off Market
- $1,317,0002 bd2 ba1.3k sqft346-352 Highland Ave #4, Somerville, MA 02144Off Market
Nearby schools
GreatSchools rating
- 8/10Benjamin G. Brown SchoolGrades: K-5Distance: 0.3 mi
- 8/10John F. Kennedy Elementary SchoolGrades: PK-8Distance: 0.3 mi
- 6/10Somerville High SchoolGrades: 9-12Distance: 1.2 mi
Get a cash offer in 3 minutes
Find out how much your home could sell for in as little as 3 minutes with a no-obligation cash offer.
Estimated market value
$1,564,400
Get a cash offer in 3 minutes
Find out how much your home could sell for in as little as 3 minutes with a no-obligation cash offer.
Estimated market value
$1,564,400
- Massachusetts
- Middlesex County
- Somerville
- 02144
- Spring Hill
- 82 Willow Ave Unit 1
Nearby cities
Nearby neighborhoods
Nearby zip codes
Other Somerville Topics
