This lovely brick Cape Cod style home is move in ready. The living room has hardwood flooring, along with a built in electric fireplace with a remote that changes colors, so you can set the theme for game time. The updated eat in kitchen is bright with white cabinets. There is ample counter space that is complimented by the updated backsplash. The laminate flooring makes for ease in clean up. Opening off the kitchen is a large covered deck. This spacious area gives you plenty of space for entertaining or just relaxing and taking in the lovely country-side view off the back. The hall bath has been remodeled. It offers a stunning vanity and full tile shower/bath combo. The hardwood flooring extends down the hallway and into the bedrooms. The primary bedroom is inviting. It is large enough to fit a king sized bed . The second bedroom is a nice size with good closet space. The hardwood stairs lead up to the second floor from the living room. It is ready for all your ideas. A primary suite with a spa bath or perhaps two bedrooms and a bath. The large walkout basement is another area that can be finished. There is a working toilet and sink. Along with a open shower that would work well as a pet clean up station. There is a door to the attached two car garage. It is heated and has openers for both. The large lot allows for plenty of parking and retreat space but also close to major roadways. Make your appointment today and call this home.
Sold for $320,000
$320,000
82 Wilson Ave, Gilbertsville, PA 19525
2beds
1,001sqft
Single Family Residence
Built in 1972
0.4 Acres Lot
$355,100 Zestimate®
$320/sqft
$1,906 Estimated rent
Home value
$355,100
$337,000 - $373,000
$1,906/mo
Zestimate® history
Owner options
List your home for rent
$1,906/mo
Rent Zestimate®
Find your next renter with Zillow Rental Manager. Plus, with online applications, you can quickly screen prospective tenants – for free.
$1,906/mo
Rent Zestimate®
Refinance and save
$2,069/mo
Est. payment
Refinancing to a lower rate could help reduce your monthly payments and save thousands over the life of the loan.
$2,069/mo
Est. payment
Explore your selling options
Work with a Zillow partner agent
Leverage their expertise and Zillow's premium Showcase listings to get your home seen by more buyers.
Get startedList with your own agent
Get your home in front of millions of buyers by listing it on Zillow.
Learn how to do itSell it yourself
Take full control of how buyers see your home on Zillow by listing For Sale by Owner (FSBO).
List your homeWhat's special
Built in electric fireplacePrimary bedroomBath comboLarge covered deckPrimary suiteAmple counter spaceRetreat space
Zillow last checked:
Listing updated:
Listed by:
Pat Bergandino 610-457-5755,
Weichert, Realtors - Cornerstone
Bought with:
Dave Sands, AB069002
BHHS Fox & Roach-Art Museum
Source: Bright MLS,MLS#: PAMC2096152
Facts & features
Interior
Bedrooms & bathrooms
- Bedrooms: 2
- Bathrooms: 2
- Full bathrooms: 1
- 1/2 bathrooms: 1
- Main level bathrooms: 1
- Main level bedrooms: 2
Rooms
- Room types: Living Room, Primary Bedroom, Bedroom 2, Kitchen, Other
Basement
- Area: 0
Heating
- Central, Oil
Cooling
- Window Unit(s), Electric
Appliances
- Included: Built-In Range, Water Heater
Features
- Eat-in Kitchen
- Flooring: Hardwood, Laminate, Wood
- Basement: Drainage System,Garage Access,Heated,Rear Entrance,Walk-Out Access
- Number of fireplaces: 1
- Fireplace features: Electric
Interior area
- Total structure area: 1,001
- Total interior livable area: 1,001 sqft
- Finished area above ground: 1,001
- Finished area below ground: 0
Property
Parking
- Total spaces: 8
- Parking features: Garage Faces Rear, Garage Door Opener, Inside Entrance, Driveway, Private, Attached
- Attached garage spaces: 2
- Uncovered spaces: 6
Accessibility
- Accessibility features: None
Features
- Levels: Two
- Stories: 2
- Patio & porch: Porch
- Pool features: None
Lot
- Size: 0.4 Acres
- Dimensions: 98.00 x 0.00
Details
- Additional structures: Above Grade, Below Grade
- Parcel number: 320007800007
- Zoning: RESIDENTIAL
- Special conditions: Standard
Construction
Type & style
- Home type: SingleFamily
- Architectural style: Cape Cod
- Property subtype: Single Family Residence
Materials
- Brick
- Foundation: Block
Condition
- Very Good
- New construction: No
- Year built: 1972
Utilities & green energy
- Sewer: Public Sewer
- Water: Well
Community & HOA
Community
- Subdivision: None Available
HOA
- Has HOA: No
Location
- Region: Gilbertsville
- Municipality: DOUGLASS TWP
Financial & listing details
- Price per square foot: $320/sqft
- Tax assessed value: $92,000
- Annual tax amount: $3,582
- Date on market: 2/24/2024
- Listing agreement: Exclusive Agency
- Listing terms: Cash,Conventional,FHA
- Inclusions: Washer, Dryer And Refrigerator, 2 Window A / C Units, Microwave
- Exclusions: All Curtains, Wall Mounted Tv
- Ownership: Fee Simple
Price history
| Date | Event | Price |
|---|---|---|
| 4/16/2024 | Sold | $320,000+6.7%$320/sqft |
Source:  Bright MLS #PAMC2096152 Report a problem Bright MLS #PAMC2096152 Report a problem | ||
| 2/27/2024 | Pending sale | $300,000$300/sqft |
Source: Bright MLS #PAMC2096152 Report a problem | ||
| 2/24/2024 | Listed for sale | $300,000+71.4%$300/sqft |
Source: Bright MLS #PAMC2096152 Report a problem | ||
| 9/25/2013 | Sold | $175,000$175/sqft |
Source:  GLVR #451679 Report a problem GLVR #451679 Report a problem | ||
| 6/21/2013 | Price change | $175,000-99%$175/sqft |
Source: CENTURY 21 Longacre Realty #6226012 Report a problem | ||
| 6/18/2013 | Price change | $17,500,000+9159.3%$17,483/sqft |
Source: CENTURY 21 Longacre Realty #6226012 Report a problem | ||
| 5/30/2013 | Listed for sale | $189,000$189/sqft |
Source: CENTURY 21 Longacre Realty #6226012 Report a problem | ||
Public tax history
| Year | Property taxes | Tax assessment |
|---|---|---|
| 2025 | $3,718 +3.8% | $92,000 |
| 2024 | $3,583 | $92,000 |
| 2023 | $3,583 +7.1% | $92,000 |
| 2022 | $3,345 +4.4% | $92,000 |
| 2021 | $3,203 +3.1% | $92,000 |
| 2020 | $3,107 +3.8% | $92,000 |
| 2019 | $2,992 +6% | $92,000 |
| 2018 | $2,822 +3.9% | $92,000 |
| 2017 | $2,717 +1.4% | $92,000 |
| 2016 | $2,679 +3.6% | $92,000 |
| 2015 | $2,587 +1.1% | $92,000 |
| 2014 | $2,559 +1.7% | $92,000 |
| 2013 | $2,515 +3.8% | $92,000 |
| 2012 | $2,424 +6.5% | $92,000 |
| 2011 | $2,277 +2.9% | $92,000 |
| 2010 | $2,213 -1.5% | $92,000 |
| 2009 | $2,247 +2.6% | $92,000 |
| 2008 | $2,191 +2.8% | -- |
| 2007 | $2,131 +6.1% | -- |
| 2006 | $2,008 +6% | -- |
| 2005 | $1,895 +9.2% | -- |
| 2004 | $1,736 +9.1% | -- |
| 2003 | $1,591 +4.2% | -- |
| 2002 | $1,527 +8.7% | -- |
| 2000 | $1,405 +4.8% | -- |
| 1999 | $1,341 | -- |
Find assessor info on the county website
Neighborhood: 19525
Nearby homes
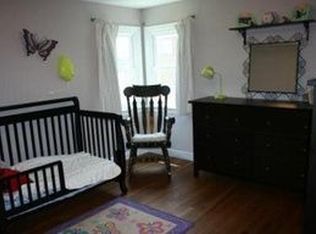
- $363,7003 bd2 ba1.3k sqft88 Wilson Ave, Gilbertsville, PA 19525Off Market
- $439,9004 bd3 ba2.4k sqft78 Wilson Ave, Gilbertsville, PA 19525Off Market
- $355,8003 bd1 ba1.2k sqft70 Wilson Ave, Gilbertsville, PA 19525Off Market
- $376,4003 bd1 ba1.7k sqft92 Wilson Ave, Gilbertsville, PA 19525Off Market
- $339,6003 bd1 ba1.5k sqft83 Wilson Ave, Gilbertsville, PA 19525Off Market
- $338,5002 bd1 ba1.4k sqft87 Wilson Ave, Gilbertsville, PA 19525Off Market
- $448,9003 bd1 ba2.4k sqft77 Wilson Ave, Gilbertsville, PA 19525Off Market
- $388,5003 bd2 ba1.3k sqft64 Wilson Ave, Gilbertsville, PA 19525Off Market
Nearby schools
GreatSchools rating
- 6/10Gilbertsville Elementary SchoolGrades: K-5Distance: 0.3 mi
- 9/10Boyertown Area Junior High School-EastGrades: 6-8Distance: 1.8 mi
- 8/10Boyertown Area Senior High SchoolGrades: PK,9-12Distance: 1.1 mi
Schools provided by the listing agent
- District: Boyertown Area
Source: Bright MLS. This data may not be complete. We recommend contacting the local school district to confirm school assignments for this home.
Get a cash offer in 3 minutes
Find out how much your home could sell for in as little as 3 minutes with a no-obligation cash offer.
Estimated market value
$355,100
Get a cash offer in 3 minutes
Find out how much your home could sell for in as little as 3 minutes with a no-obligation cash offer.
Estimated market value
$355,100
- Pennsylvania
- Montgomery County
- Gilbertsville
- 19525
- 82 Wilson Ave
Nearby cities
Nearby zip codes
Other Gilbertsville Topics
