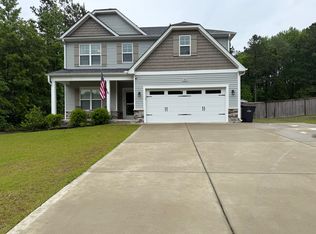
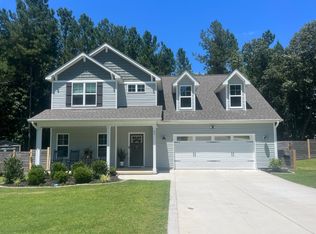
Welcome to your own private retreat in Cameron, NC, where thoughtful design, flexible living space, and a peaceful setting come together on a spacious cul-de-sac lot.
Conveniently located for an easy commute to Fort Bragg, Sanford, Southern Pines, Pinehurst, and Raleigh, this home offers the perfect balance of privacy and accessibility.
Inside, you'll find an open-concept floor plan designed for everyday living and effortless entertaining. The expansive family room flows seamlessly into the spacious kitchen, featuring an oversized island, abundant cabinetry, a dedicated beverage bar with space for a mini refrigerator, an oversized pantry, and an adjoining dining area that keeps everyone connected.
The flexible layout includes a first-floor bedroom with a full bath and walk-in closet, making it ideal for guests, multigenerational living, or a private home office. Upstairs, the spacious owner's suite offers a relaxing retreat with dual vanities, a garden tub, separate shower, and large walk-in closet. Three additional bedrooms, a versatile bonus room that can serve as a fifth bedroom or playroom, provide space for every stage of life.
Step outside and imagine creating your own backyard oasis. The large, private lot offers room to garden, entertain, or simply enjoy the peaceful surroundings. Established peach trees, blueberry bushes, and muscadine grapevines provide seasonal harvests while the shed with a lean-to and fenced run keep all your gardening gear together. Looking to cool off in this NC heat? The above ground pool with custom deck is the perfect place to beat the heat and enjoy the outdoors all summer long!
Fresh interior paint means you can move right in and begin enjoying everything this exceptional home has to offer. If you've been searching for a home with space, privacy, a functional floor plan, and a convenient location near Fort Bragg and the Triangle, this Cameron property deserves a spot at the top of your list.
Sold for $394,000
Zillow last checked:
Listing updated:
Bought with:
A Non Member
A Non Member
Source: Hive MLS,MLS#: 100591077 Originating MLS: Mid Carolina Regional MLS
Price history
| Date | Event | Price |
|---|---|---|
| 10/16/2026 | Sold | $394,000+1.3%$161/sqft |
Source:  Hive MLS #100591077 Report a problem | ||
| 8/31/2026 | Contingent | $389,000$159/sqft |
Source: Hive MLS #100591077 Report a problem | ||
| 8/31/2026 | Pending sale | $389,000$159/sqft |
Source:  LPRMLS #766144 Report a problem | ||
| 7/23/2026 | Listed for sale | $389,000+5.1%$159/sqft |
Source: Hive MLS #100591077 Report a problem | ||
| 6/14/2023 | Sold | $370,000+0%$151/sqft |
Source: Public Record Report a problem | ||
| 4/30/2023 | Pending sale | $369,950$151/sqft |
Source: LPRMLS #694518 Report a problem | ||
| 11/4/2022 | Listed for sale | $369,950+74.1%$151/sqft |
Source: LPRMLS #694518 Report a problem | ||
| 9/1/2022 | Sold | $212,500$87/sqft |
Source: Public Record Report a problem | ||
Get a cash offer in 3 minutes
Find out how much your home could sell for in as little as 3 minutes with a no-obligation cash offer.
Estimated market value
