Skip main navigation
Sold for $1,350,000
  • $1,350,000

    82 Wood Hollow Lane, New Rochelle, NY 10804

    6beds
    3,185sqft
    Single Family Residence, Residential
    Built in 1956
    0.33 Acres Lot
    $1,419,000 Zestimate®
    $424/sqft
    $7,918 Estimated rent

    Home value

    $1,419,000

    $1.28M - $1.58M

    $7,918/mo

    Zestimate® history
    Loading
    Loading...

    Owner options

    List your home for rent

    $7,918/mo

    Rent Zestimate®

    Find your next renter with Zillow Rental Manager. Plus, with online applications, you can quickly screen prospective tenants – for free.

    Learn more

    $7,918/mo

    Rent Zestimate®

    Refinance and save

    $9,691/mo

    Est. payment

    Refinancing to a lower rate could help reduce your monthly payments and save thousands over the life of the loan.

    See today's rates

    $9,691/mo

    Est. payment

    Explore your selling options

    Work with a Zillow partner agent

    Leverage their expertise and Zillow's premium Showcase listings to get your home seen by more buyers.

    Get started

    List with your own agent

    Get your home in front of millions of buyers by listing it on Zillow.

    Learn how to do it

    Sell it yourself

    Take full control of how buyers see your home on Zillow by listing For Sale by Owner (FSBO).

    List your home

    What's special

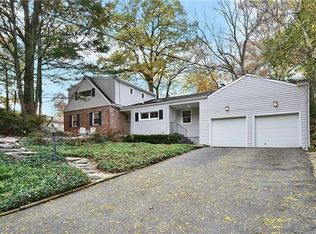
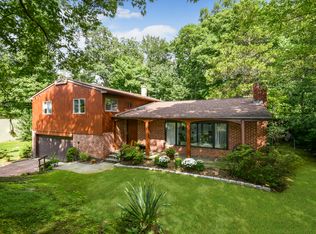
    Welcome to the Bayberry Community! Discover the perfect blend of luxury and comfort in this prestigious home in New Rochelle - a stunning 6BR/4BA contemporary home with a circular driveway and front porch area plus a renovated in-law suite with separate entrance. Re-designed for the discerning homeowner, this property features HDWD floors throughout, a bright living room with fireplace leads to a spacious family room with fireplace that is an entertainer's delight, complete with wet bar, elegant built-in cabinetry plus a sliding door out to property. The custom maple kitchen features a large peninsula and unique eating area for guests and offers modern conveniences. Plenty of storage and stainless steel appliances for the cook in the family. A tranquil primary suite features two walk-in closets, it's own washer/dryer and a sleek bath with jacuzzi tub and shower. The layout of family bedrooms offer the flexibility for a nursery, home office, gym or craft room. The expansive and fenced property of .33 acres includes an oversized stone patio with two entertaining areas, fenced dog run, and steps down to an exclusive garden sanctuary. With its bright and open living spaces, sophisticated design, and thoughtful amenities, this residence is an unparalleled offering in a very sought-after neighborhood.

    Zillow last checked:

    Listing updated:

    Listed by:

    Denise Gutman-Tenner 914-806-4994,

    Julia B Fee Sothebys Int. Rlty 914-967-4600

    Bought with:

    Non Member-MLS

    Buyer Representation Office

    Source: OneKey® MLS as distributed by MLS GRID,MLS#: 883403MLS Logo

    Facts & features

    Interior

    Bedrooms & bathrooms
    • Bedrooms: 6
    • Bathrooms: 4
    • Full bathrooms: 4
    Other
    • Description: Entry Hall, Living Room w/Fireplace, Renovated Eat-in-Kitchen, Large Family Room w/Fireplace with doors to patio, Bedroom, Bath, Bedroom/Office, In-Law Suite w/Bath & washer/dryer
    • Level: First
    Other
    • Description: Private Primary Bedroom Suite w/washer/dryer, Second Set of Stairs to Bedroom, Bedroom, Bath
    • Level: Second
    Other
    • Description: Finished Storage, Play Area, Utilities, Washer/dryer
    • Level: Lower
    Heating
    • Hot Air
    Cooling
    • Central Air
    Appliances
    • Included: Cooktop, Dishwasher, Disposal, Dryer, Freezer, Microwave, Oven, Range, Refrigerator, Washer, Gas Water Heater
    • Laundry: Multiple Locations
    Features
    • First Floor Bedroom, First Floor Full Bath, Built-in Features, Ceiling Fan(s), Chandelier, Eat-in Kitchen, Entertainment Cabinets, Entrance Foyer, His and Hers Closets
    • Flooring: Wood
    • Basement: Partially Finished,Storage Space
    • Attic: See Remarks
    • Number of fireplaces: 2
    Interior area
    • Total structure area: 3,626
    • Total interior livable area: 3,185 sqft

    Property

    Parking
    • Total spaces: 2
    • Parking features: Attached, Driveway, Garage, Garage Door Opener, Oversized, Private
    • Garage spaces: 2
    • Has uncovered spaces: Yes
    Features
    • Exterior features: Dog Run, Fire Pit, Garden, Gas Grill, Lighting
    • Has private pool: Yes
    • Fencing: Chain Link,Fenced
    Lot
    • Size: 0.33 Acres
    Details
    • Parcel number: 1000000006022430000046
    • Special conditions: None

    Construction

    Type & style
    • Home type: SingleFamily
    • Architectural style: Contemporary
    • Property subtype: Single Family Residence, Residential
    Materials
    • Stone, Stucco
    Condition
    • Updated/Remodeled
    • Year built: 1956

    Utilities & green energy

    • Sewer: Public Sewer
    • Water: Public
    • Utilities for property: Electricity Connected, Natural Gas Connected, Sewer Connected, Trash Collection Public, Water Connected

    Community & neighborhood

    Community
    • Community features: Clubhouse, Park, Playground, Pool, Tennis Court(s)
    Location
    • Region: New Rochelle
    • Subdivision: Bayberry

    HOA & financial

    HOA
    • Has HOA: Yes
    • HOA fee: $750 annually
    • Amenities included: Basketball Court, Clubhouse, Gated, Playground, Pool, Recreation Facilities, Security, Tennis Court(s)
    • Services included: Other

    Other

    Other facts
    • Listing agreement: Exclusive Right To Sell

    Price history

    DateEventPrice
    9/16/2025Sold$1,350,000+3.8%$424/sqft
    Source: OneKey® MLS as distributed by MLS GRID #883403 Report a problem
    8/2/2025Pending sale$1,300,000$408/sqft
    Source: OneKey® MLS as distributed by MLS GRID #883403 Report a problem
    7/11/2025Listed for sale$1,300,000$408/sqft
    Source: OneKey® MLS as distributed by MLS GRID #883403 Report a problem

    Public tax history

    YearProperty taxesTax assessment
    2025-- $20,250
    2024-- $20,250
    2023-- $20,250
    2022-- $20,250
    2021-- $20,250
    2020-- $20,250
    2019-- $20,250
    2018-- $20,250
    2017-- $20,250
    2016-- $20,250 -11%
    2015-- $22,750
    2014-- $22,750 +13.8%
    2013-- $20,000
    2012-- $20,000
    2011-- $20,000
    2010-- $20,000
    2009-- $20,000
    2008-- $20,000
    2007-- $20,000
    2006-- $20,000
    2005-- $20,000
    2004-- $20,000
    2003-- $20,000
    2002-- $20,000
    2001-- $20,000
    2000-- $20,000
    1999-- $20,000

    Find assessor info on the county website

    Neighborhood: Wykagyl

    Nearby schools

    GreatSchools rating
    Schools provided by the listing agent
    • Elementary: William B Ward Elementary School
    • Middle: Albert Leonard Middle School
    • High: New Rochelle High School

    Source: OneKey® MLS as distributed by MLS GRID. This data may not be complete. We recommend contacting the local school district to confirm school assignments for this home.

    Get a cash offer in 3 minutes
    Find out how much your home could sell for in as little as 3 minutes with a no-obligation cash offer.
    Estimated market value
    $1,419,000
    Get a cash offer in 3 minutes
    Find out how much your home could sell for in as little as 3 minutes with a no-obligation cash offer.
    Estimated market value
    $1,419,000