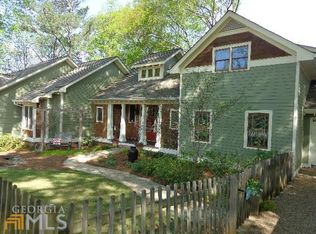
Custom Built Home in the Heart of Historic Downtown Roswell This is one of those RARE opportunities to own a custom-built home just steps away from Canton Street! From the light-filled open floor plan to the gourmet chef's kitchen, every detail of this home feels warm, welcoming, and thoughtfully designed. The inviting front porch veranda and cobblestone paver driveway add timeless character and charm to the home's striking curb appeal. Gas lanterns and a tongue-and-groove ceiling enhance the ambiance of the outdoor spaces. Inside, craftsmanship and elegance are evident at every turn. Wide-plank, site-finished walnut flooring freshly stained flows throughout the main level, accented by wooden beams in the great room and a cozy fireside sitting area framed by custom built-in bookshelves. The seamless layout connects the living and dining areas to a covered, screened porch featuring a beautiful stone fireplace and recessed lighting - perfect for relaxing or entertaining year-round. The gourmet kitchen is truly the heart of the home - both timeless and functional. Highlights include: * 48" Thermador gas range * 42" Sub-Zero refrigerator * White shaker inset cabinetry * Massive marble island and limestone countertops * Handcrafted Keystone range hood * Polished nickel pendant lighting * Hidden walk-in pantry with matching cabinetry and coffee station The primary suite on the main level is a true retreat, featuring beamed ceilings, a cozy sitting area, and a spa-inspired bathroom with heated floors, dual vanities, a frameless oversized walk-in shower, and custom tile work. His-and-hers walk-in closets with custom built-ins complete this private sanctuary. Also on the main level: * Oversized laundry room with custom cabinetry * Charming office nook behind sliding barn doors * Guest powder room * Mudroom area * Flexible bonus space (ideal for a second office, gym, or craft room) * Breezeway access to the attached 2-car garage Upstairs, you'll find four additional spacious bedrooms with walk-in closets, an ensuite bath with custom glass mosaic tile and heated floors, and a Jack-and-Jill bath with heated floors as well. A custom theater room with surround sound and projector can double as the 4th bedroom if needed plus a cozy loft/bonus area, complete the upper level. The double-deck screened porch features two hanging daybeds - an idyllic spot to unwind, read, or nap in peaceful surroundings. The fenced backyard offers privacy, lush landscaping, and a mix of natural grass and professionally installed synthetic turf. Freshly stained wood flooring throughout and new carpeting upstairs. The daylight/walkout basement is unfinished but offers 12-foot ceilings and ample space to create additional living areas tailored to your needs. Enjoy the ultimate Roswell lifestyle - walk or take your golf cart to award-winning restaurants, boutiques, art galleries, and events in historic downtown. LOVE WHERE YOU LIVE!
Closed
Zillow last checked:
Listing updated:
Bought with:
Wade Kids, 387874
BHHS Georgia Properties
Source: GAMLS,MLS#: 10735222
Price history
| Date | Event | Price |
|---|---|---|
| 9/11/2026 | Sold | $2,425,000-8.5%$597/sqft |
Source:  GAMLS #10735222 Report a problem GAMLS #10735222 Report a problem | ||
| 8/7/2026 | Pending sale | $2,650,000$653/sqft |
Source: GAMLS #10735222 Report a problem | ||
| 4/17/2026 | Listed for sale | $2,650,000-1.8%$653/sqft |
Source:  FMLS GA #7751974 Report a problem FMLS GA #7751974 Report a problem | ||
| 2/2/2026 | Listing removed | $2,699,000$665/sqft |
Source: GAMLS #10670540 Report a problem | ||
| 1/12/2026 | Price change | $2,699,000-3.4%$665/sqft |
Source: GAMLS #10670540 Report a problem | ||
| 12/1/2025 | Listed for sale | $2,795,000-5.3%$688/sqft |
Source: FMLS GA #7687017 Report a problem | ||
| 12/1/2025 | Listing removed | $2,950,000$726/sqft |
Source: GAMLS #10639579 Report a problem | ||
| 11/7/2025 | Listed for sale | $2,950,000+972.7%$726/sqft |
Source: FMLS GA #7676877 Report a problem | ||
| 6/1/2015 | Sold | $275,000+22.2%$68/sqft |
Source: Public Record Report a problem | ||
| 11/14/2014 | Sold | $225,000$55/sqft |
Source: Public Record Report a problem | ||
Get a cash offer in 3 minutes
Find out how much your home could sell for in as little as 3 minutes with a no-obligation cash offer.
Estimated market value
$2,423,200
