Bright, Spacious, Open and Meticulously Maintained – This Brick Ranch is just what you’ve been looking for! With 2300+ sq ft of Living Space & Full Walk-out Lower Level of additional space just waiting to be finished, you’ll have the Perfect Place to Call HOME. Maple & Granite Cook’s Kitchen is Ideal for Entertaining! The Place where Everyone Gathers! This room features a Vaulted Ceiling & Abundant Recessed Lighting. The Two-Sided Gas Fireplace provides the Ambiance in the Eat-in area of the Kit. & in the Spacious Living Rm! The Adjacent Dining Rm, featuring Lovely Built-ins. Gleaming Hardwood Floors grace most of this wonderful property. Newer French Doors welcome you to the Heated Four-Season Rm. Three Ample Bedrooms, Two Full Updated Baths & Convenient First Floor Laundry round out this very attractive home. Loads of Storage is a Bonus! A Beautiful, Serene Rear Yard with Patio & Stream are a Retreat. Property features 3-Zone Hot Water Heat & Central Air! Updates include: Basement High Density Spray Foam Insulation, Recessed Lighting, Full Bath, French & Entry Doors, 50 Gal. Hot Water Tank – ’19, New Driveway – ’21 MORE. Welcome Home! Delayed Neg. Until Sunday, 7/23 @ 7pm.
Closed
$430,000
82 Woodline Dr, Penfield, NY 14526
3beds
2,344sqft
Single Family Residence
Built in 1964
0.55 Acres Lot
$506,300 Zestimate®
$183/sqft
$3,397 Estimated rent
Home value
$506,300
$471,000 - $542,000
$3,397/mo
Zestimate® history
Owner options
List your home for rent
$3,397/mo
Rent Zestimate®
Find your next renter with Zillow Rental Manager. Plus, with online applications, you can quickly screen prospective tenants – for free.
$3,397/mo
Rent Zestimate®
Refinance and save
$3,155/mo
Est. payment
Refinancing to a lower rate could help reduce your monthly payments and save thousands over the life of the loan.
$3,155/mo
Est. payment
Explore your selling options
Work with a Zillow partner agent
Leverage their expertise and Zillow's premium Showcase listings to get your home seen by more buyers.
Get startedList with your own agent
Get your home in front of millions of buyers by listing it on Zillow.
Learn how to do itSell it yourself
Take full control of how buyers see your home on Zillow by listing For Sale by Owner (FSBO).
List your homeWhat's special
Two-sided gas fireplaceBrick ranchCentral airNewer french doorsRecessed lightingHot water tankFull updated baths
Zillow last checked:
Listing updated:
Listed by:
Mary Jo Karpenko 585-389-4059,
Howard Hanna
Bought with:
Erin M. Rossi, 10401339268
Tru Agent Real Estate
Source: NYSAMLSs,MLS#: R1484299 Originating MLS: Rochester
Originating MLS: RochesterFacts & features
Interior
Bedrooms & bathrooms
- Bedrooms: 3
- Bathrooms: 3
- Full bathrooms: 2
- 1/2 bathrooms: 1
- Main level bathrooms: 2
- Main level bedrooms: 3
Heating
- Gas, Zoned, Baseboard, Hot Water
Cooling
- Zoned, Central Air
Appliances
- Included: Built-In Range, Built-In Oven, Dryer, Dishwasher, Electric Cooktop, Exhaust Fan, Freezer, Disposal, Gas Water Heater, Microwave, Refrigerator, Range Hood, Washer
- Laundry: Main Level
Features
- Cedar Closet(s), Ceiling Fan(s), Central Vacuum, Separate/Formal Dining Room, Entrance Foyer, Eat-in Kitchen, Separate/Formal Living Room, Granite Counters, Kitchen Island, Pantry, Pull Down Attic Stairs, Bedroom on Main Level, Main Level Primary, Programmable Thermostat
- Flooring: Ceramic Tile, Hardwood, Laminate, Varies
- Windows: Thermal Windows
- Basement: Full,Walk-Out Access
- Attic: Pull Down Stairs
- Number of fireplaces: 1
Interior area
- Total structure area: 2,344
- Total interior livable area: 2,344 sqft
Property
Parking
- Total spaces: 2.5
- Parking features: Attached, Electricity, Garage, Driveway, Garage Door Opener
- Attached garage spaces: 2.5
Accessibility
- Accessibility features: Accessible Bedroom, Low Threshold Shower
Features
- Levels: One
- Stories: 1
- Patio & porch: Open, Patio, Porch
- Exterior features: Blacktop Driveway, Patio
- Fencing: Pet Fence
- Waterfront features: Other, River Access, See Remarks, Stream
Lot
- Size: 0.55 Acres
- Dimensions: 80 x 227
- Features: Irregular Lot, Residential Lot
Details
- Additional structures: Shed(s), Storage
- Parcel number: 2642001391000004013000
- Special conditions: Trust
Construction
Type & style
- Home type: SingleFamily
- Architectural style: Ranch
- Property subtype: Single Family Residence
Materials
- Brick
- Foundation: Block
- Roof: Asphalt
Condition
- Resale
- Year built: 1964
Utilities & green energy
- Electric: Circuit Breakers
- Sewer: Connected
- Water: Connected, Public
- Utilities for property: Cable Available, High Speed Internet Available, Sewer Connected, Water Connected
Community & HOA
Community
- Security: Security System Owned
- Subdivision: Penfield Hills Sec 03
Location
- Region: Penfield
Financial & listing details
- Price per square foot: $183/sqft
- Tax assessed value: $289,000
- Annual tax amount: $9,158
- Date on market: 7/14/2023
- Cumulative days on market: 10 days
- Listing terms: Cash,Conventional,VA Loan
Price history
| Date | Event | Price |
|---|---|---|
| 9/15/2023 | Sold | $430,000+19.8%$183/sqft |
Source:  NYSAMLSs #R1484299 Report a problem NYSAMLSs #R1484299 Report a problem | ||
| 7/25/2023 | Pending sale | $359,000$153/sqft |
Source: NYSAMLSs #R1484299 Report a problem | ||
| 7/14/2023 | Listed for sale | $359,000+54.7%$153/sqft |
Source: NYSAMLSs #R1484299 Report a problem | ||
| 7/15/2015 | Sold | $232,000+0.9%$99/sqft |
Source: NYSAMLSs #R272383 Report a problem | ||
| 5/8/2015 | Listed for sale | $229,900+12.1%$98/sqft |
Source: NOTHNAGLE REALTORS Report a problem | ||
| 6/21/2010 | Sold | $205,000+35.8%$87/sqft |
Source: Public Record Report a problem | ||
| 1/30/1997 | Sold | $151,000$64/sqft |
Source: Public Record Report a problem | ||
Public tax history
| Year | Property taxes | Tax assessment |
|---|---|---|
| 2025 | -- | $289,000 |
| 2024 | -- | $289,000 |
| 2023 | -- | $289,000 |
| 2022 | -- | $289,000 +27.5% |
| 2021 | -- | $226,600 |
| 2020 | -- | $226,600 |
| 2018 | -- | $226,600 |
| 2017 | $5,897 | $226,600 |
| 2016 | -- | $226,600 +17.2% |
| 2015 | -- | $193,300 |
| 2014 | -- | $193,300 |
| 2013 | -- | $193,300 |
| 2012 | -- | $193,300 |
| 2011 | -- | $193,300 |
| 2010 | -- | $193,300 |
| 2009 | -- | $193,300 +13% |
| 2007 | -- | $171,100 |
| 2006 | -- | $171,100 |
| 2005 | -- | $171,100 +12% |
| 2004 | -- | $152,800 |
| 2003 | -- | $152,800 |
| 2002 | -- | $152,800 |
| 2001 | -- | $152,800 +1.2% |
| 2000 | -- | $151,000 |
Find assessor info on the county website
Neighborhood: 14526
Nearby homes
- $315,0003 bd1 ba2.2k sqft78 Woodline Dr, Penfield, NY 14526Off Market
- $337,8004 bd1 ba1.7k sqft86 Woodline Dr, Penfield, NY 14526Off Market
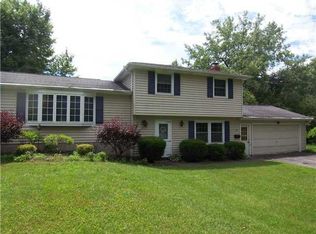
- $455,0005 bd3 ba2.2k sqft38 Pineview Dr, Penfield, NY 14526Sold
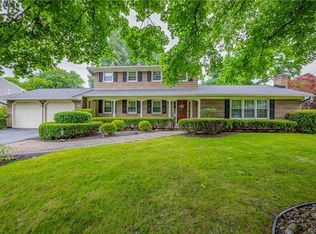
- $406,8004 bd2 ba2.1k sqft30 Pineview Dr, Penfield, NY 14526Off Market
- $366,5004 bd2 ba1.8k sqft74 Woodline Dr, Penfield, NY 14526Off Market
- $443,4004 bd2 ba2.4k sqft22 Pineview Dr, Penfield, NY 14526Off Market
- $393,3004 bd3 ba2.2k sqft75 Woodline Dr, Penfield, NY 14526Off Market
- $407,2003 bd2 ba1.7k sqft90 Woodline Dr, Penfield, NY 14526Off Market
Nearby schools
GreatSchools rating
- 9/10Cobbles Elementary SchoolGrades: K-5Distance: 1 mi
- 6/10Bay Trail Middle SchoolGrades: 6-8Distance: 2.3 mi
- 9/10Penfield Senior High SchoolGrades: 9-12Distance: 0.8 mi
Schools provided by the listing agent
- Elementary: Cobbles Elementary
- Middle: Bay Trail Middle
- High: Penfield Senior High
- District: Penfield
Source: NYSAMLSs. This data may not be complete. We recommend contacting the local school district to confirm school assignments for this home.
Sell for more on Zillow
Get a Zillow Showcase℠ listing at no additional cost and you could sell for .
$506,300
2% more
+$10,126
With Zillow Showcase(estimated)
$516,426
- New York
- Monroe County
- Penfield
- 14526
- 82 Woodline Dr
Nearby cities
Nearby zip codes
Other Penfield Topics
