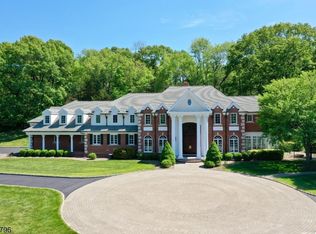
Set on over seven acres of sweeping lawns and private wooded surroundings, this exceptional five bedroom, four full and one half bath residence offers a refined, design-forward aesthetic with resort-style living. Light-filled interiors feature clean lines, curated finishes, and designer lighting. The gourmet kitchen is outfitted with commercial grade appliances, custom cabinetry, and an expansive center island, opening to inviting gathering spaces for everyday living and entertaining. A richly appointed club-style family room with coffered ceiling and stone fireplace adds warmth and character, while marble baths and fresh neutral interiors create a crisp, modern feel. The luxurious primary suite offers a vaulted tray ceiling, two room layout, spa-like bath, and two walk-in closets. The walkout lower level is designed for entertaining and serves as a pool house, with lounge areas, bar space, full bath, fitness room, custom wine cellar, and a flexible fifth bedroom ideal as a guest suite or playroom. Outdoor living features a saltwater pool, expansive decking, and privacy. Recent updates include 2024 roof, front doors, gutters, plus renovated 3 car garage with epoxy floor and lower level in 2022. Truly move-in condition. Located in "The Hills" with access to pool, pickleball, tennis and fitness. Basking Ridge location with award winning schools, easy access to highways, airport, parks, and proximity to golf and equestrian facilities. Four flat screen TVs and built-in speakers.
Under contract
$2,350,000
82 Woodman Ln, Bernards Twp., NJ 07920
5beds
--sqft
Single Family Residence
Built in 1997
7.15 Acres Lot
$-- Zestimate®
$--/sqft
$60/mo HOA
What's special
- 143 days
- 85
- 1
Zillow last checked:
Listing updated:
Listed by:
Carolyn Fahey 908-204-0600,
Fahey Realtors
Source: GSMLS,MLS#: 4024918
Facts & features
Interior
Bedrooms & bathrooms
- Bedrooms: 5
- Bathrooms: 5
- Full bathrooms: 4
- 1/2 bathrooms: 1
Primary bedroom
- Description: Full Bath, Sitting Room, Walk-In Closet
Bedroom 1
- Level: Second
- Area: 345
- Dimensions: 23 x 15
Bedroom 2
- Level: Second
- Area: 256
- Dimensions: 16 x 16
Bedroom 3
- Level: Second
- Area: 312
- Dimensions: 24 x 13
Bedroom 4
- Level: Second
- Area: 195
- Dimensions: 15 x 13
Primary bathroom
- Features: Soaking Tub, Stall Shower
Dining room
- Features: Formal Dining Room
- Level: First
- Area: 270
- Dimensions: 18 x 15
Family room
- Level: First
- Area: 300
- Dimensions: 20 x 15
Kitchen
- Features: Breakfast Bar, Kitchen Island, Eat-in Kitchen
- Level: First
- Area: 252
- Dimensions: 18 x 14
Living room
- Level: First
- Area: 285
- Dimensions: 19 x 15
Basement
- Features: 1Bedroom, BathOthr, Exercise, GameRoom, RecRoom, Storage, Utility, Walkout
Heating
- 2 Units, Forced Air, Natural Gas
Cooling
- 2 Units, Central Air
Appliances
- Included: Carbon Monoxide Detector, Gas Cooktop, Dishwasher, Kitchen Exhaust Fan, Microwave, Refrigerator, Wall Oven(s) - Gas, Gas Water Heater
Features
- Bedroom, Breakfast, Sunroom, Rec Room
- Flooring: Tile, Wood
- Basement: Yes,Finished,Full,Walk-Out Access
- Number of fireplaces: 1
- Fireplace features: Family Room, Wood Burning
Property
Parking
- Total spaces: 3
- Parking features: 1 Car Width, Asphalt, Attached Garage
- Attached garage spaces: 3
- Uncovered spaces: 3
Features
- Patio & porch: Deck, Patio
- Has private pool: Yes
- Pool features: Gunite, Heated, In Ground
- Has spa: Yes
- Spa features: Hot Tub
- Fencing: Metal Fence
Lot
- Size: 7.15 Acres
- Dimensions: 7.15AC
- Features: Open Lot, Wooded
Details
- Parcel number: 2702095010000000130000
- Zoning description: Residential
Construction
Type & style
- Home type: SingleFamily
- Architectural style: Colonial
- Property subtype: Single Family Residence
Materials
- Clapboard, Wood Siding
- Roof: Composition Shingle
Condition
- Year built: 1997
Utilities & green energy
- Sewer: Public Sewer
- Water: Public
- Utilities for property: Underground Utilities, Cable Available, Garbage Extra Charge
Community & HOA
Community
- Security: Carbon Monoxide Detector
- Application fee: $250
- Subdivision: Beacon Manor
HOA
- Has HOA: Yes
- Services included: Maintenance-Common Area
- HOA fee: $60 monthly
Location
- Region: Basking Ridge
Financial & listing details
- Tax assessed value: $1,909,300
- Annual tax amount: $30,399
- Date on market: 5/6/2026
- Exclusions: None
- Ownership type: Fee Simple
Estimated market value
Not available
Estimated sales range
Not available
Not available
Price history
| Date | Event | Price |
|---|---|---|
| 5/16/2026 | Pending sale | $2,350,000 |
Source:  GSMLS #4024918 Report a problem GSMLS #4024918 Report a problem | ||
| 5/6/2026 | Listed for sale | $2,350,000+211% |
Source: GSMLS #4024918 Report a problem | ||
| 9/16/1997 | Sold | $755,510 |
Source: Public Record Report a problem | ||
Public tax history
| Year | Property taxes | Tax assessment |
|---|---|---|
| 2025 | $32,038 +13.9% | $1,800,900 +13.9% |
| 2024 | $28,128 +1.3% | $1,581,100 +7.3% |
| 2023 | $27,779 +7.9% | $1,472,900 +10.4% |
| 2022 | $25,736 | $1,333,700 +10.6% |
| 2021 | -- | $1,205,400 +0.1% |
| 2020 | $26,841 +1.1% | $1,204,300 -8.7% |
| 2019 | $26,554 -2.6% | $1,319,600 -0.4% |
| 2018 | $27,265 +34.2% | $1,324,400 -3.4% |
| 2017 | $20,321 -21.5% | $1,370,800 0% |
| 2016 | $25,878 -2.1% | $1,371,300 +1.5% |
| 2015 | $26,442 +4.2% | $1,350,600 -1.2% |
| 2014 | $25,379 -0.7% | $1,367,200 +5.2% |
| 2013 | $25,563 +2.4% | $1,299,500 -1.3% |
| 2012 | $24,959 -9.5% | $1,317,000 -0.7% |
| 2011 | $27,566 -1.5% | $1,326,200 -12.1% |
| 2010 | $27,972 -0.9% | $1,508,000 -9.6% |
| 2009 | $28,224 | $1,669,000 -7.6% |
| 2008 | -- | $1,806,900 +10.5% |
| 2007 | -- | $1,635,300 0% |
| 2006 | -- | $1,635,700 +6.2% |
| 2005 | -- | $1,540,600 +13.2% |
| 2004 | $23,146 | $1,361,500 |
| 2003 | -- | $1,361,500 +10.6% |
| 2002 | -- | $1,230,600 +2.2% |
| 2001 | -- | $1,204,100 |
Find assessor info on the county website
Monthly payment
Est. payment
Payment breakdown
Explore the cost of this home by adjusting the details. Changes won't be saved.Climate risks
Neighborhood: 07920
Nearby schools
Schools provided by the listing agent
- Elementary: Mtprospect
- Middle: W Annin
- High: Ridge
Source: GSMLS. This data may not be complete. We recommend contacting the local school district to confirm school assignments for this home.
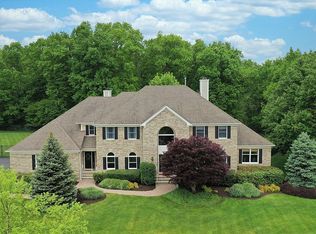
- $2,309,5005 bd5 ba5k sqft73 Woodman Ln, Basking Ridge, NJ 07920Off Market
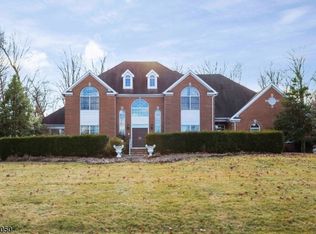
- $2,020,1004 bd5 ba4.1k sqft109 Woodman Ln, Basking Ridge, NJ 07920Off Market
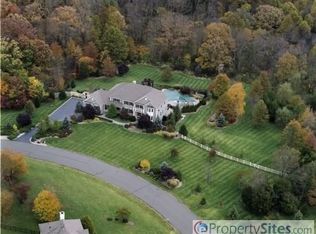
- $2,146,9005 bd5 ba5.2k sqft63 Woodman Ln, Basking Ridge, NJ 07920Off Market
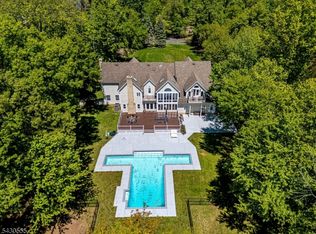
- $2,563,5005 bd5 ba4.8k sqft102 Woodman Ln, Basking Ridge, NJ 07920Off Market
Similar homes
- $1,999,0005 bd6 ba6k sqft270 Mountain Rd, Bernards Twp., NJ 07920For Sale
 MLS ID #4026441, Hong Pu, Keller Williams Towne Square Real. GSMLS
 - $2,250,0006 bd7 ba-- sqft2 Cobblefield Rd, Mendham Twp., NJ 07945For Sale
 MLS ID #4054348, Richard Lattmann, Kl Sotheby's Int'l. Realty. GSMLS
 - $1,950,0005 bd4 ba-- sqft44 Manor Dr, Bernards Twp., NJ 07920For Sale
 MLS ID #4046994, Megan Bonanno, Kl Sotheby's Int'l. Realty. GSMLS
 - $2,350,0005 bd6 ba-- sqft6 Wright Ln, Mendham Twp., NJ 07931For Sale
 MLS ID #4029340, Carolyn Fahey, Fahey Realtors. GSMLS
