PHASE 2 CLOSEOUT PRICING! LAST OF THIS MODEL AVAILABLE. BEAUTIFUL BRAND-NEW PLATINUM HOME BUILDERS HOME IN THE HUNTERS RIDGE 55 PLUS COMMUNITY!! THE AZALEA MODEL FEATURES 2 BEDROOMS, 2 FULL BATHS, LARGE KITCHEN WITH ISLAND. KITCHEN FEATURES INCLUDE SOLID WOOD 42'' CABINETS WITH SOFT CLOSE DOORS & DRAWERS, UNDER CABINET LIGHTING, BACKSPLASH TILE, SS APPLIANCES AND PANTRY. THE FLOORS ARE TILED WITH PORCELAIN WOOD LOOK TILE THROUGHOUT. KITCHEN AND BATHS HAVE QUARTZ COUNTERTOPS, 8' INTERIOR DOORS, DINING & LAUNDRY ROOM, CONCRETE BLOCK CONSTRUCTION, 2 CAR GARAGE WITH EPOXY COATING ON FLOORS, SCREENED IN LANAI OVERLOOKING THE PRESERVE, FRONT OF HOME HAS A COURTYARD. PAVER DRIVEWAYS, WALKWAYS AND LANAI. SECURITY SYSTEM, MAINTENANCE FREE LIVING. BEAUTIFUL COMMUNITY POOL, CLUBHOUSE, GYM & FISHING PIER. HOME COMES WITH A 10 YR STRUCTURAL, I YR WORKMANSHIP & MATERIALS, 2 YR SYSTEM WARRANTY. COME CHECK IT OUT TODAY!
Active
Price cut: $30K (6/29)
$339,000
82 Wrendale Loop, Ormond Beach, FL 32174
2beds
1,600sqft
Single Family Residence, Residential, Half Duplex
Built in ----
3,920 Square Feet Lot
$331,000 Zestimate®
$212/sqft
$456/mo HOA
What's special
Backsplash tileLaundry roomUnder cabinet lightingLarge kitchen with island
- 166 days |
- 142 |
- 1 |
Zillow last checked:
Listing updated:
Listed by:
Melissa Rechichar 386-214-0664,
Collado Real Estate
Source: DBAMLS,MLS#: 1223905
Facts & features
Interior
Bedrooms & bathrooms
- Bedrooms: 2
- Bathrooms: 2
- Full bathrooms: 2
Bedroom 1
- Level: Main
- Area: 184.8 Square Feet
- Dimensions: 14.00 x 13.20
Bedroom 2
- Level: Main
- Area: 153.18 Square Feet
- Dimensions: 13.80 x 11.10
Dining room
- Level: Main
- Area: 202.34 Square Feet
- Dimensions: 13.40 x 15.10
Great room
- Level: Main
- Area: 171.82 Square Feet
- Dimensions: 14.20 x 12.10
Kitchen
- Level: Main
- Area: 213.9 Square Feet
- Dimensions: 15.50 x 13.80
Other
- Description: Screened Lanai
- Level: Main
- Area: 243.88 Square Feet
- Dimensions: 9.10 x 26.80
Heating
- Central, Heat Pump
Cooling
- Central Air
Appliances
- Included: Tankless Water Heater, Refrigerator, Microwave, Ice Maker, Electric Range, Electric Oven, Disposal, Dishwasher
- Laundry: In Unit
Features
- Eat-in Kitchen, Kitchen Island, Pantry, Split Bedrooms, Walk-In Closet(s)
- Flooring: Tile
Interior area
- Total structure area: 2,232
- Total interior livable area: 1,600 sqft
Property
Parking
- Total spaces: 2
- Parking features: Garage
- Garage spaces: 2
Features
- Levels: One
- Stories: 1
- Patio & porch: Rear Porch, Screened
- Exterior features: Courtyard
- Has view: Yes
- View description: Trees/Woods
Lot
- Size: 3,920 Square Feet
Details
- Parcel number: 2214310259000001000
- Zoning description: Residential
Construction
Type & style
- Home type: SingleFamily
- Architectural style: Half Duplex
- Property subtype: Single Family Residence, Residential, Half Duplex
- Attached to another structure: Yes
Materials
- Block, Stucco
- Foundation: Slab
- Roof: Shingle
Condition
- New construction: Yes
Utilities & green energy
- Sewer: Public Sewer
- Water: Public
- Utilities for property: Cable Available, Electricity Connected, Sewer Connected, Water Connected
Community & HOA
Community
- Security: Fire Alarm, Firewall(s), Security System Owned, Smoke Detector(s)
- Senior community: Yes
- Subdivision: Hunters Ridge
HOA
- Has HOA: Yes
- Amenities included: Cable TV, Clubhouse, Fitness Center, Playground, Pool, Tennis Court(s)
- Services included: Cable TV, Insurance, Internet, Maintenance Grounds, Maintenance Structure, Pest Control, Other
- HOA fee: $366 monthly
- HOA name: HUNTERS RIDGE HOA
- Second HOA fee: $90 monthly
Location
- Region: Ormond Beach
Financial & listing details
- Price per square foot: $212/sqft
- Tax assessed value: $291,184
- Annual tax amount: $5,775
- Date on market: 3/9/2026
- Listing terms: Cash,Conventional,VA Loan
- Electric utility on property: Yes
Estimated market value
$331,000
$314,000 - $348,000
$2,418/mo
Price history
| Date | Event | Price |
|---|---|---|
| 6/29/2026 | Price change | $339,000-8.1%$212/sqft |
Source:  DBAMLS #1223905 Report a problem DBAMLS #1223905 Report a problem | ||
| 3/9/2026 | Listed for sale | $369,000-6.6%$231/sqft |
Source: DBAMLS #1223905 Report a problem | ||
| 6/19/2025 | Listing removed | $395,000$247/sqft |
Source: DBAMLS #1207012 Report a problem | ||
| 12/18/2024 | Listed for sale | $395,000$247/sqft |
Source: DBAMLS #1207012 Report a problem | ||
Public tax history
| Year | Property taxes | Tax assessment |
|---|---|---|
| 2025 | $5,776 +3.5% | $291,184 +5% |
| 2024 | $5,582 +238.9% | $277,289 +1009.2% |
| 2023 | $1,647 +26.8% | $25,000 |
| 2022 | $1,299 | -- |
Find assessor info on the county website
Monthly payment
Est. payment
Payment breakdown
Explore the cost of this home by adjusting the details. Changes won't be saved.Climate risks
Neighborhood: 32174
Nearby schools
GreatSchools rating
- 5/10Bunnell Elementary SchoolGrades: PK-5Distance: 15.3 mi
- 5/10Buddy Taylor Middle SchoolGrades: 6-8Distance: 18.5 mi
- 4/10Flagler-Palm Coast High SchoolGrades: 9-12Distance: 14.9 mi
- $409,0002 bd2 ba1.6k sqft84 Wrendale Loop, Ormond Beach, FL 32174Sold
- $329,9002 bd2 ba1.5k sqft80 Wrendale Loop, Ormond Beach, FL 32174Off Market
- $409,0002 bd2 ba1.6k sqft86 Wrendale Loop, Ormond Beach, FL 32174Sold
- $331,1002 bd2 ba1.6k sqft88 Wrendale Loop, Ormond Beach, FL 32174Off Market
- $341,0002 bd2 ba1.6k sqft15 Finch Walk Rd, Ormond Beach, FL 32174Off Market
- $342,8002 bd2 ba1.5k sqft76 Wrendale Loop, Ormond Beach, FL 32174Off Market
- $335,7002 bd2 ba1.6k sqft13 Finch Walk Rd, Ormond Beach, FL 32174Off Market
- $350,0002 bd2 ba1.6k sqft72 Wrendale Loop, Ormond Beach, FL 32174Sold
A local agent can set up tours, give advice and negotiate with sellers.
A local lender can help you make sure your offer is ready when you are.
Similar homes
- $325,0002 bd3 ba1.6k sqft66 Wrendale Loop, Ormond Beach, FL 32174For Sale

 MLS ID #1226031, Deana Frechette, Simply Real Estate. DBAMLS
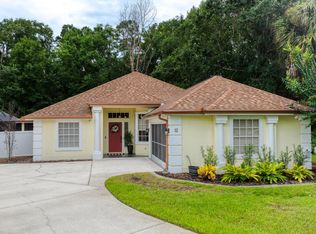
 - $415,0003 bd2 ba1.9k sqft12 Meadow Ridge Vw, Ormond Beach, FL 32174For Sale
 MLS ID #1229972, Jonathan Gildon, Realty Pros Assured. DBAMLS
 - $299,0003 bd2 ba1.5k sqft46 Heron Wing Dr, Ormond Beach, FL 32174For Sale
 MLS ID #1227872, Deana Frechette, Simply Real Estate. DBAMLS
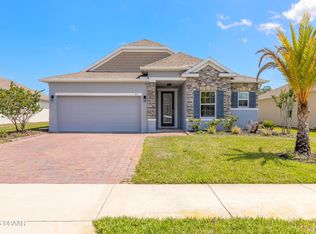
 - $390,0003 bd3 ba1.8k sqft23 Fawn Haven Trl, Ormond Beach, FL 32174For Sale
 MLS ID #1225277, Deena Adelson, Coldwell Banker Premier Properties. DBAMLS
 - from $347,9904 bd2 ba1.8k sqftCALI Plan, Gardenside at Ormond Station, Ormond Beach, FL 32174New ConstructionDR Horton
- $375,0004 bd2 ba1.8k sqft1639 Houmas St, Ormond Beach, FL 32174New ConstructionDBAMLS
- $485,0003 bd2 ba1.8k sqft56 Thornhill Chase Cir, Ormond Beach, FL 32174For SaleMLS ID #1224088, Marsha E. Evans PA, Realty Pros Assured. DBAMLS
- $345,0003 bd2 ba1.5k sqft2745 Portadown St, Ormond Beach, FL 32174For SaleMLS ID #1220136, Suzanne Mathis, Atlantic Ocean Realty. DBAMLS
- $479,0004 bd3 ba2.1k sqft33 Fawn Haven Trl, Ormond Beach, FL 32174For SaleMLS ID #1222416, Rola Michael, RE/MAX Signature. DBAMLS
- $375,0003 bd3 ba1.6k sqft9 Soco Trl, Ormond Beach, FL 32174For SaleMLS ID #1224067, Jennifer Kulzer, Realty Pros Assured. DBAMLS
- $319,9003 bd2 ba1.6k sqft9 Slipper Flower Path E, Palm Coast, FL 32164For SaleMLS ID #1229905, Jim Izatt, Reel In Realty LLC. DBAMLS
- $374,9002 bd2 ba1.3k sqft629 Margaritaville Ave, Daytona Beach, FL 32124For SaleMLS ID #1229117, Julie Clayton, Clayton Realty Group, LLC. DBAMLS
- $339,9003 bd2 ba1.4k sqft280 Catriona Dr, Daytona Beach, FL 32124For SaleMLS ID #1223716, Joan Burnett, Simply Real Estate. DBAMLS
- $379,0002 bd2 ba1.3k sqft401 Parrot Ln, Daytona Beach, FL 32124For SaleMLS ID #1227244, Ashley Fountain, Life Real Estate. DBAMLS
- $363,9002 bd2 ba1.5k sqft32 Longridge Ln, Ormond Beach, FL 32174For SaleMLS ID #1221864, Richard Southwick, Venture Development Realty, Inc. DBAMLS
- $398,0002 bd2 ba1.4k sqft521 Daiquiri Pl, Daytona Beach, FL 32124For SaleMLS ID #1229577, Sandra Larose, Bob Hodges and Sons Realty. DBAMLS
- $379,0003 bd2 ba1.7k sqft2173 Raglan Cir, Ormond Beach, FL 32174For SaleMLS ID #1228473, Taner Banks, Keller Williams Realty Florida Partners. DBAMLS
- $399,9993 bd2 ba1.5k sqft2170 RAGLAN Circle, Ormond Beach, FL 32174For SaleMLS ID #2125175, ANTONIO MELENDEZ PEREZ. realMLS
- $369,9002 bd2 ba1.5k sqft89 Longridge Ln, Ormond Beach, FL 32174For SaleMLS ID #1222385, Richard Southwick, Venture Development Realty, Inc. DBAMLS
- $394,9004 bd3 ba2k sqft4175 Clifden Dr, Ormond Beach, FL 32174For SaleMLS ID #1224239, Jeremy Reidenberg, Adams, Cameron & Co., Realtors. DBAMLS
