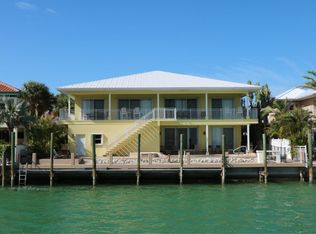
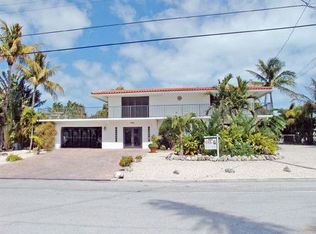
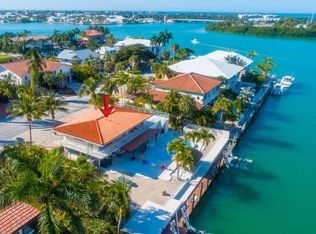
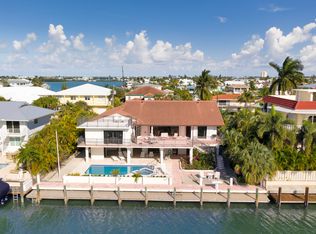
Luxurious waterfront home offering sweeping views of Shelter Bay and 75 feet of deep-water (5 ft) dockage with direct ocean or Gulf access via Vaca Cut, just minutes to open water, a true boater's delight. Custom built by D'Asign Source, this six-bedroom 3.5-bath residence spans over 3,300 square feet and comes fully furnished (with select seller exclusions), making it ideal as a turnkey vacation rental (7 day minimum), second home, or primary residence. Designed in classic South Florida style, the home features soaring ceilings, an open and airy floorplan, abundant natural light, and whitewashed terracotta tile that adds warmth and timeless island character. The spacious kitchen includes granite countertops, stainless steel appliances with a Bosch convection cooktop, and a center island, perfectly suited for entertaining. A flexible sixth bedroom functions beautifully as an office on the second level, part of a private primary retreat that occupies the entire upper floor. Outdoor living is a highlight, with an east-facing backyard, a resort-style pool (resurfaced in 2021) and hot tub, outdoor kitchen, convenient poolside bathroom connects directly to one of the bedrooms (ideal for guest comfort and rental functionality), and lush, easy-care Xeriscaping, perfect for relaxed island evenings. Boaters will also appreciate the step-down dock and concrete seawall rebuilt in 2024, providing unobstructed water access. Additional features consist of a low maintenance brick paver driveway and 2 car garage (new door in 2025). Key Colony Beach is a planned island community known for its mobility, quiet streets, and dedicated city services. Residents enjoy public beaches, a par-3 golf course, marina, tennis and pickleball courts, scenic trails and biking paths. An exceptional opportunity for investors, water lovers, and those seeking a light-filled waterfront home where every detail supports both lifestyle and long-term value.
For sale
Price cut: $100K (8/13)
$3,395,000
820 12th St, Key Colony Beach, FL 33051
6beds
3,333sqft
Single Family Residence
Built in 1993
8,276 Square Feet Lot
$3,226,200 Zestimate®
$1,019/sqft
$-- HOA
What's special
Step-down dockFully furnishedOutdoor kitchenGranite countertopsAbundant natural lightEast-facing backyardOpen and airy floorplan
- 247 days
- 515
- 25
Zillow last checked:
Listing updated:
Listed by:
Ea Ruth 910-409-0120,
Loffreno Real Estate
Source: FLKMLS,MLS#: 618280
Facts & features
Interior
Bedrooms & bathrooms
- Bedrooms: 6
- Bathrooms: 4
- Full bathrooms: 3
- 1/2 bathrooms: 1
Bedroom 1
- Level: Main
- Area: 138 Square Feet
- Dimensions: 12 x 11.5
Bedroom 1
- Description: Main Bedroom
- Level: Second
- Area: 2647.19 Square Feet
- Dimensions: 125.4 x 21.11
Bedroom 2
- Level: Main
- Area: 120 Square Feet
- Dimensions: 12 x 10
Bedroom 2
- Description: Currently an Office
- Level: Second
- Area: 96 Square Feet
- Dimensions: 12 x 8
Bedroom 3
- Level: Main
- Area: 236.88 Square Feet
- Dimensions: 18.8 x 12.6
Bedroom 4
- Level: Main
- Area: 168 Square Feet
- Dimensions: 14 x 12
Dining room
- Level: Main
- Area: 120 Square Feet
- Dimensions: 12 x 10
Kitchen
- Level: Main
- Area: 396 Square Feet
- Dimensions: 22 x 18
Living room
- Level: Main
- Area: 569.97 Square Feet
- Dimensions: 27 x 21.11
Other
- Description: Laundry Room
- Level: Main
- Area: 63.99 Square Feet
- Dimensions: 9 x 7.11
Heating
- Has Heating (Unspecified Type)
Cooling
- Central Air, Heat Pump, Ceiling Fans(s)
Appliances
- Included: Washer, Dryer, Dishwasher, Refrigerator, Oven, Microwave, Disposal, Stainless Steel Appliance(s)
- Laundry: Laundry Room
Features
- Granite Counters, Walk-in Closet(s)
- Flooring: Tile, Wood, Carpet
- Furnished: Yes
Interior area
- Total structure area: 3,333
- Total interior livable area: 3,333 sqft
Property
Parking
- Parking features: Garage
- Has garage: Yes
Features
- Patio & porch: Open Porch/Balcony, Patio
- Exterior features: Lighting, Outdoor Kitchen
- Has private pool: Yes
- Pool features: In Ground, Decked
- Has spa: Yes
- Spa features: Heated
- On waterfront: Yes
Lot
- Size: 8,276 Square Feet
Details
- Parcel number: 00077350000000
- Zoning: R-1A - Key Colony Single Family
Construction
Type & style
- Home type: SingleFamily
- Property subtype: Single Family Residence
Materials
- CBS
Condition
- Year built: 1993
Community & HOA
Community
- Features: Beach, Other, Bike Paths
- Subdivision: Key Colony Bch 2nd Addn (53.5)
HOA
- Has HOA: No
- Services included: None
Location
- Region: Key Colony Beach
Financial & listing details
- Price per square foot: $1,019/sqft
- Tax assessed value: $2,377,060
- Annual tax amount: $22,531
- Date on market: 1/23/2026
- Listing terms: Cash,Conventional
Estimated market value
$3,226,200
$3.06M - $3.39M
Not available
Price history
| Date | Event | Price |
|---|---|---|
| 8/13/2026 | Price change | $3,395,000-2.9%$1,019/sqft |
Source:  FLKMLS #618280 Report a problem FLKMLS #618280 Report a problem | ||
| 5/28/2026 | Price change | $3,495,000-2.8%$1,049/sqft |
Source: FLKMLS #618280 Report a problem | ||
| 1/23/2026 | Listed for sale | $3,595,000+24%$1,079/sqft |
Source:  Key West AOR #618280 Report a problem Key West AOR #618280 Report a problem | ||
| 3/30/2022 | Sold | $2,899,000$870/sqft |
Source: FLKMLS #599342 Report a problem | ||
| 1/31/2022 | Contingent | $2,899,000$870/sqft |
Source: FLKMLS #599342 Report a problem | ||
| 1/25/2022 | Listed for sale | $2,899,000+3.5%$870/sqft |
Source: FLKMLS #599342 Report a problem | ||
| 10/24/2021 | Listing removed | -- |
Source:  MLKAR Report a problem MLKAR Report a problem | ||
| 4/27/2021 | Listed for sale | $2,800,000+266%$840/sqft |
Source: MLKAR #595804 Report a problem | ||
| 5/14/1998 | Sold | $765,000$230/sqft |
Source: Public Record Report a problem | ||
Public tax history
| Year | Property taxes | Tax assessment |
|---|---|---|
| 2025 | $22,532 -5.8% | $2,377,060 -3.2% |
| 2024 | $23,910 +0.3% | $2,455,511 +1.3% |
| 2023 | $23,835 +68.2% | $2,422,955 +77.7% |
| 2022 | $14,173 +10.1% | $1,363,728 +10% |
| 2021 | $12,868 +13.4% | $1,239,753 +10% |
| 2020 | $11,344 | $1,127,048 -1.9% |
| 2019 | $11,344 -1.9% | $1,148,721 -7.1% |
| 2018 | $11,563 +0.4% | $1,236,552 +12.9% |
| 2017 | $11,520 +13.3% | $1,095,466 +13.7% |
| 2016 | $10,171 +6.3% | $963,782 -1.1% |
| 2015 | $9,566 | $974,879 |
Find assessor info on the county website
Monthly payment
Est. payment
Payment breakdown
Explore the cost of this home by adjusting the details. Changes won't be saved.Climate risks
Neighborhood: 33051
Similar homes
- $2,950,0007 bd4 ba3.6k sqft285 13th St, Key Colony Beach, FL 33051For Sale
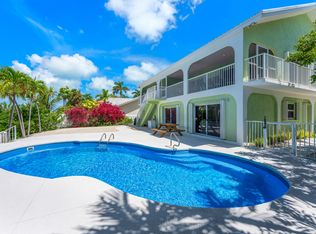 MLS ID #621196, Jo Ann Cook, Ocean Sotheby's International. FLKMLS
 - $3,250,0005 bd3 ba2.9k sqft900 Shelter Bay Dr, Key Colony Beach, FL 33051For Sale
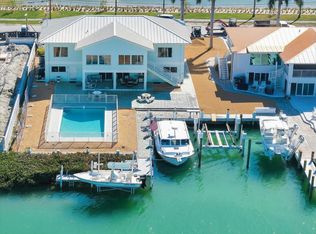 MLS ID #618339, Lynn O Goodwin, P.A., Coldwell Banker Schmitt Real Estate Co.. FLKMLS
 - $3,700,0004 bd4 ba4.3k sqft431 12th St, Key Colony Beach, FL 33051For Sale
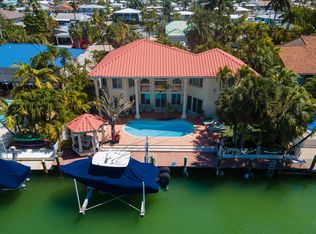 MLS ID #619302, Brenner Scheel Casey, Florida Keys Real Estate Group. FLKMLS
 - $2,499,0006 bd4 ba3.2k sqft581 10th St, Key Colony Beach, FL 33051For Sale
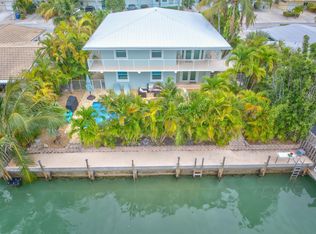 MLS ID #620359, Lisa H Ferringo, Coldwell Banker Schmitt Real Estate Co. FLKMLS
