Discover the true meaning of luxury and convenience, just steps from the Gulch's premier restaurants, retail, and vibrant nightlife! Built in 2018, this stunning home offers a truly envious combination of elegance, walkability, and breathtaking skyline views. Featuring soaring ceilings, rich hardwood floors, and a premier chef's kitchen with top-of-the-line appliances, waterfall island, walk-in pantry, and wine fridge. Wake up refreshed and rejuvenated in the three generously sized bedrooms, each with their own en suite bath. But the true pièce de résistance is the 780 square foot rooftop terrace with outdoor kitchen and incredible skyline views of downtown Nashville and the Gulch! Park security and easily in the 2 car attached garage **Open Sunday 11/5 from 2-4 pm!
Closed
$870,000
820 13th Ave S, Nashville, TN 37203
3beds
1,957sqft
Horizontal Property Regime - Attached, Residential
Built in 2018
871 Square Feet Lot
$857,500 Zestimate®
$445/sqft
$5,210 Estimated rent
Home value
$857,500
$815,000 - $900,000
$5,210/mo
Zestimate® history
Owner options
List your home for rent
$5,210/mo
Rent Zestimate®
Find your next renter with Zillow Rental Manager. Plus, with online applications, you can quickly screen prospective tenants – for free.
$5,210/mo
Rent Zestimate®
Refinance and save
$5,299/mo
Est. payment
Refinancing to a lower rate could help reduce your monthly payments and save thousands over the life of the loan.
$5,299/mo
Est. payment
Explore your selling options
Work with a Zillow partner agent
Leverage their expertise and Zillow's premium Showcase listings to get your home seen by more buyers.
Get startedList with your own agent
Get your home in front of millions of buyers by listing it on Zillow.
Learn how to do itSell it yourself
Take full control of how buyers see your home on Zillow by listing For Sale by Owner (FSBO).
List your homeWhat's special
Waterfall islandWalk-in pantryIncredible skyline viewsOutdoor kitchenSoaring ceilingsRich hardwood floors
Zillow last checked:
Listing updated:
Listed by:
Sara Evers 615-517-1821,
Compass RE
Bought with:
Sara Evers, 300989
Compass RE
Source: RealTracs MLS as distributed by MLS GRID,MLS#: 2587739
Facts & features
Interior
Bedrooms & bathrooms
- Bedrooms: 3
- Bathrooms: 4
- Full bathrooms: 3
- 1/2 bathrooms: 1
- Main level bedrooms: 1
Bedroom 1
- Features: Suite
- Level: Suite
- Area: 165 Square Feet
- Dimensions: 15x11
Bedroom 2
- Features: Bath
- Level: Bath
- Area: 182 Square Feet
- Dimensions: 14x13
Bedroom 3
- Features: Bath
- Level: Bath
- Area: 143 Square Feet
- Dimensions: 13x11
Dining room
- Features: Combination
- Level: Combination
- Area: 160 Square Feet
- Dimensions: 16x10
Kitchen
- Features: Pantry
- Level: Pantry
- Area: 195 Square Feet
- Dimensions: 15x13
Living room
- Area: 208 Square Feet
- Dimensions: 16x13
Heating
- Central, Electric, Natural Gas
Cooling
- Central Air, Electric
Appliances
- Included: Dishwasher, Dryer, Indoor Grill, Microwave, Refrigerator, Washer, Electric Oven, Gas Range
Features
- Ceiling Fan(s), Pantry, Smart Thermostat, Walk-In Closet(s), Entrance Foyer, High Speed Internet
- Flooring: Concrete, Wood, Tile
- Has fireplace: No
Interior area
- Total structure area: 1,957
- Total interior livable area: 1,957 sqft
- Finished area above ground: 1,957
Property
Parking
- Total spaces: 2
- Parking features: Garage Door Opener, Garage Faces Rear, Concrete, Driveway
- Attached garage spaces: 2
- Has uncovered spaces: Yes
Features
- Levels: Three Or More
- Stories: 3
- Patio & porch: Deck, Covered, Porch
- Exterior features: Balcony
Lot
- Size: 871 Square Feet
Details
- Parcel number: 093130T01300CO
- Special conditions: Standard
Construction
Type & style
- Home type: SingleFamily
- Architectural style: Contemporary
- Property subtype: Horizontal Property Regime - Attached, Residential
- Attached to another structure: Yes
Materials
- Fiber Cement, Brick
- Roof: Membrane
Condition
- New construction: No
- Year built: 2018
Utilities & green energy
- Sewer: Public Sewer
- Water: Public
- Utilities for property: Electricity Available, Water Available, Cable Connected, Underground Utilities
Community & HOA
Community
- Subdivision: Element Gulch
HOA
- Has HOA: Yes
- Amenities included: Underground Utilities
- Services included: Maintenance Grounds, Insurance, Trash
- HOA fee: $155 monthly
Location
- Region: Nashville
Financial & listing details
- Price per square foot: $445/sqft
- Tax assessed value: $869,700
- Annual tax amount: $5,546
- Date on market: 11/2/2023
- Electric utility on property: Yes
Price history
Price history is unavailable.
Public tax history
| Year | Property taxes | Tax assessment |
|---|---|---|
| 2025 | $6,118 +10.3% | $217,425 +27.6% |
| 2024 | $5,546 | $170,425 |
| 2023 | $5,546 | $170,425 |
| 2022 | $5,546 -1% | $170,425 |
| 2021 | $5,604 -0.4% | $170,425 +27.9% |
| 2020 | $5,623 +33.8% | $133,225 |
| 2019 | $4,203 +69.1% | $133,225 +69.1% |
| 2018 | $2,485 -25.7% | $78,775 +104.6% |
| 2017 | $3,344 | $38,500 |
Find assessor info on the county website
Neighborhood: Edgehill
Nearby homes
- $831,9003 bd4 ba2k sqft818 13th Ave S, Nashville, TN 37203Off Market
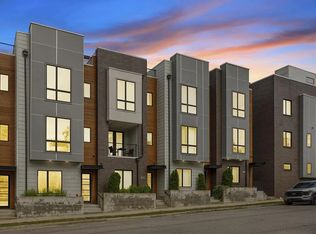
- $853,8003 bd4 ba2k sqft822 13th Ave S, Nashville, TN 37203Off Market
- $4,7503 bd4 ba2k sqft824 13th Ave S, Nashville, TN 37203For Rent

- $824,9003 bd4 ba1.9k sqft814 13th Ave S, Nashville, TN 37203Off Market
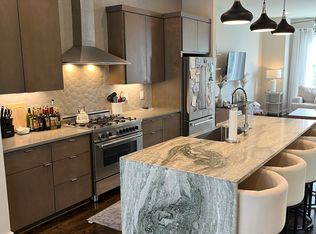
- $1,136,5003 bd4 ba2.7k sqft826 13th Ave S, Nashville, TN 37203Off Market
- $844,2003 bd4 ba2k sqft1216 Hawkins St, Nashville, TN 37203Off Market
- $153,2003 bd2 ba1k sqft1210 Hawkins St, Nashville, TN 37203Off Market
- $849,5003 bd3 ba2k sqft1214 Hawkins St, Nashville, TN 37203Off Market
Nearby schools
GreatSchools rating
- 7/10Eakin Elementary SchoolGrades: K-5Distance: 1.5 mi
- 8/10West End Middle SchoolGrades: 6-8Distance: 2.4 mi
- 6/10Hillsboro High SchoolGrades: 9-12Distance: 3.3 mi
Schools provided by the listing agent
- Elementary: Eakin Elementary
- Middle: West End Middle School
- High: Hillsboro Comp High School
Source: RealTracs MLS as distributed by MLS GRID. This data may not be complete. We recommend contacting the local school district to confirm school assignments for this home.
Get a cash offer in 3 minutes
Find out how much your home could sell for in as little as 3 minutes with a no-obligation cash offer.
Estimated market value
$857,500
Get a cash offer in 3 minutes
Find out how much your home could sell for in as little as 3 minutes with a no-obligation cash offer.
Estimated market value
$857,500
- Tennessee
- Davidson County
- Nashville
- 37203
- Edgehill
- 820 13th Ave S
Nearby cities
Nearby neighborhoods
Nearby zip codes
Other Nashville Topics
